
Waterfront - Primary on Main

Address
4145 Trillium Lane E, Minnetrista, MN
Price
$ 3,500,000
Property Attributes
- ID#7137104
- TypeSingle Family
- Listing Status Active
- CountyHENNEPIN
- CityMinnetrista
- AreaTrillium Bay
- NeighborhoodTrillium Bay
- Zip55364
- StyleSingle Family
- Year Built1995
- Taxes$ 30235
- Price$ 3,500,000
- Bedrooms5
- Full Bathrooms5
- Half Bathrooms2
- Sqr Footage8675
- Lot Size1.96 Acres
Data Source:
Northstar MLS (NSTAR)
Property Description
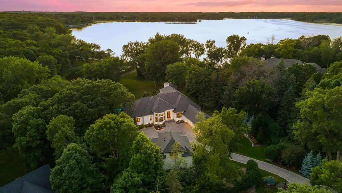
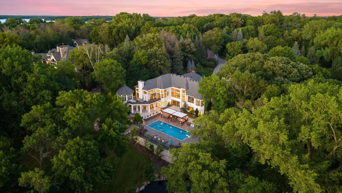
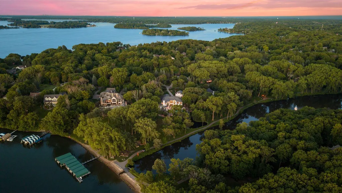
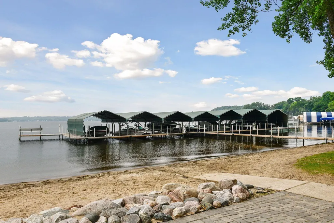
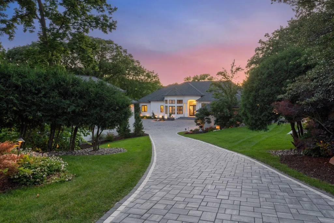
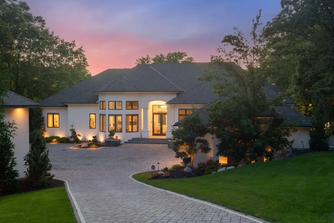
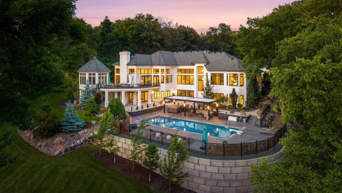
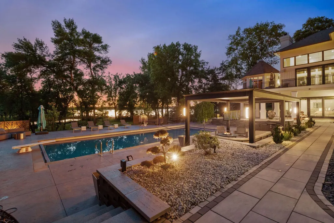
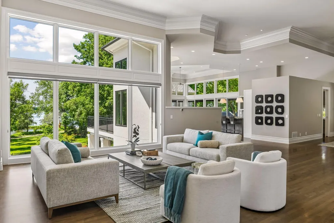
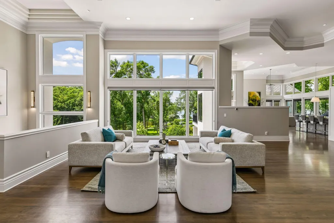
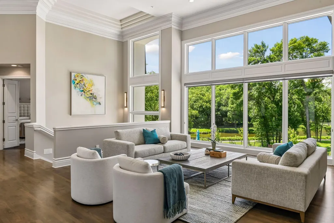
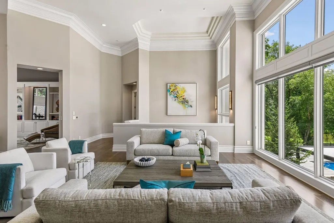
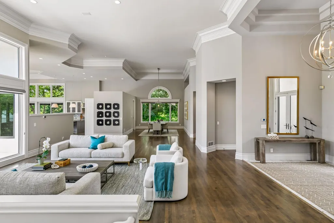
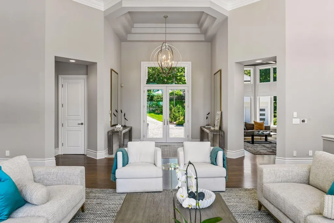
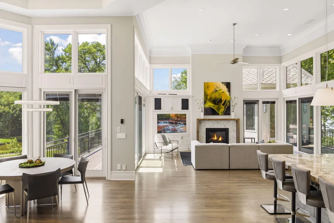
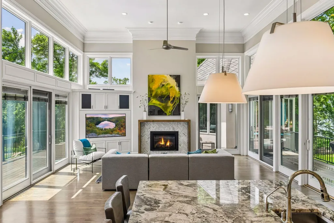
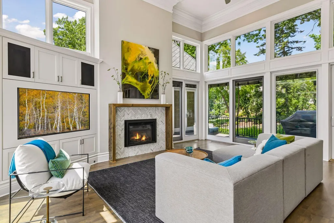
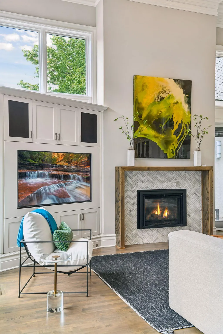
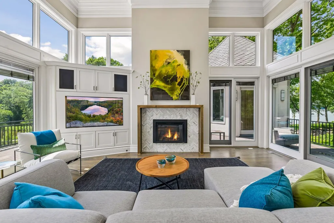
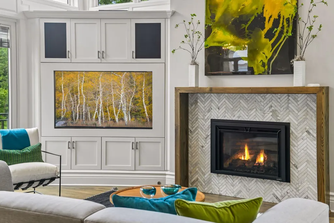
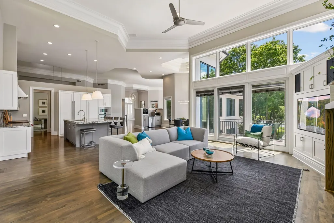
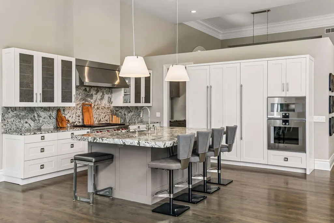
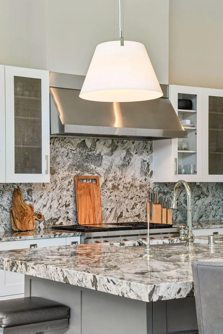
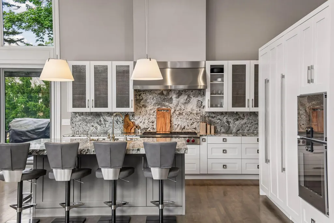
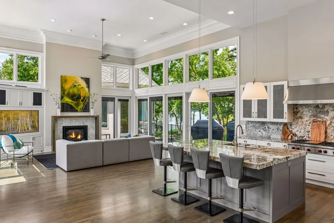
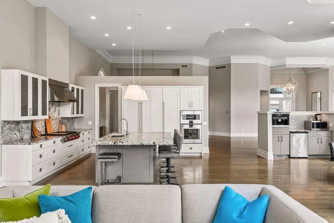
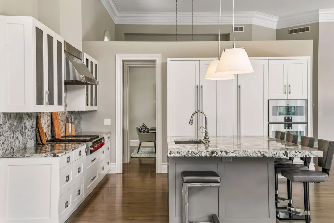
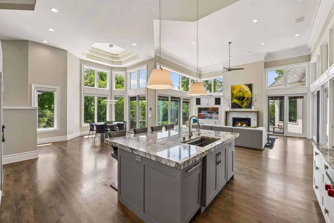
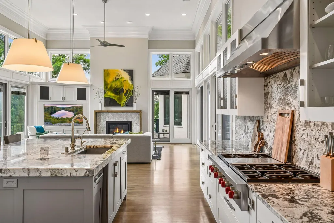
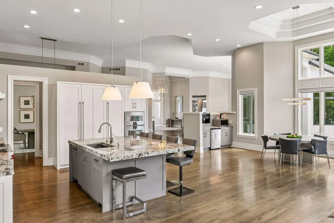
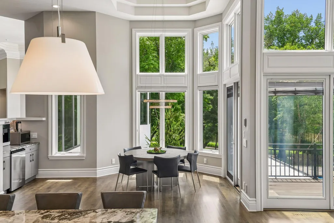
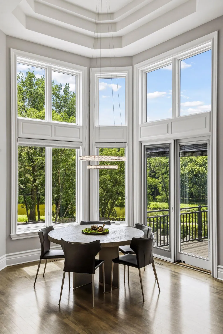
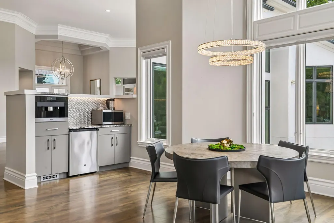
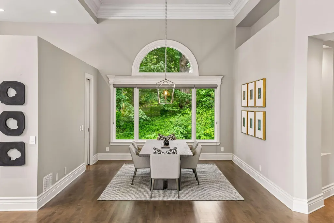
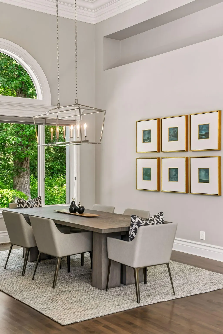
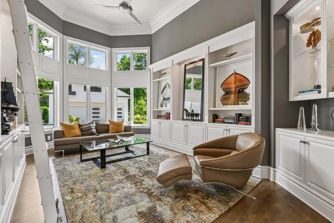
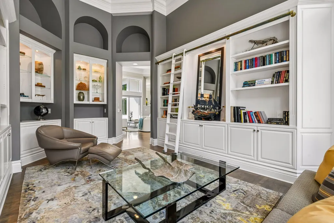
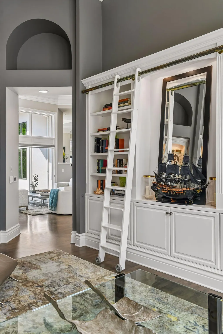
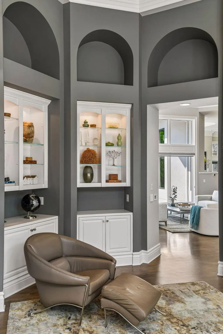
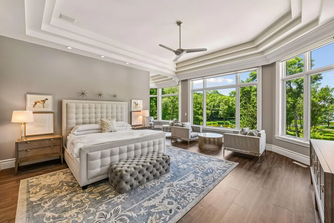
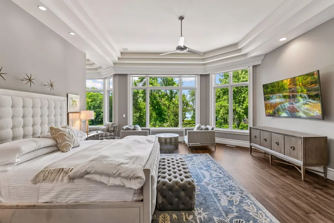
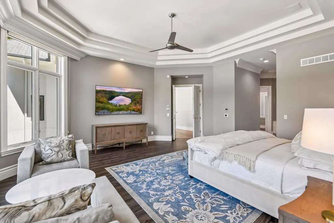
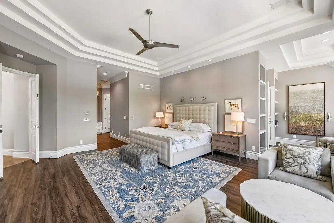
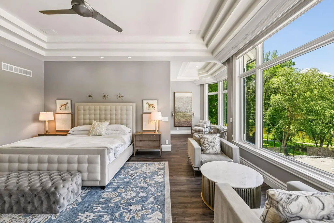
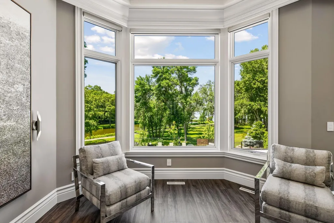
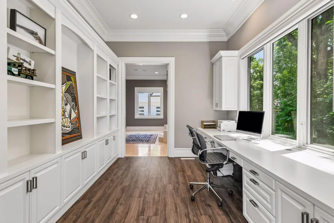
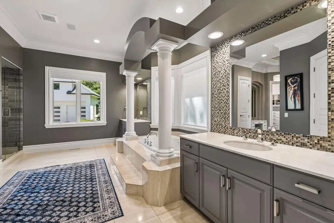
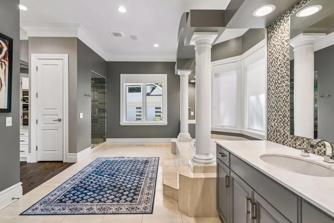
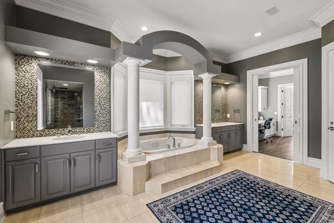
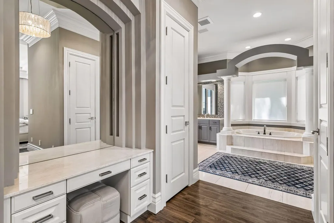
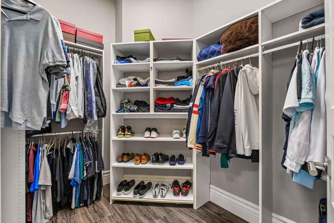
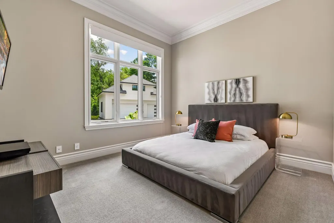
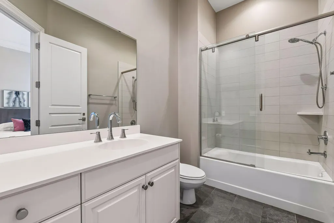
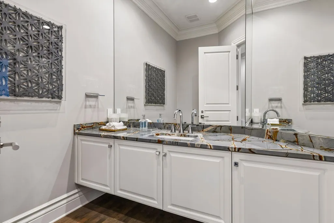
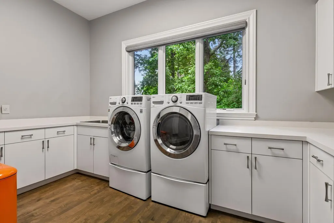
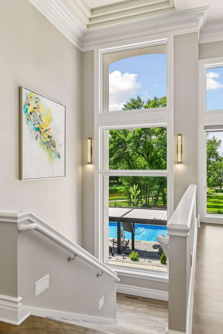
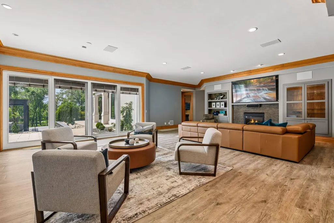
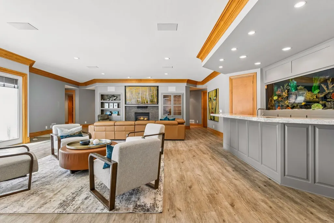
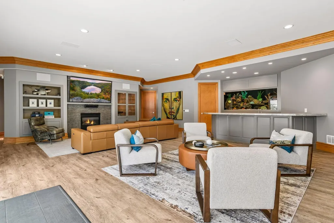
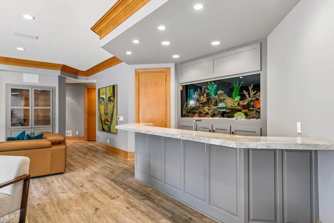
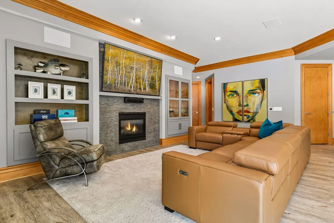
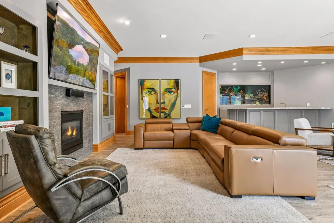
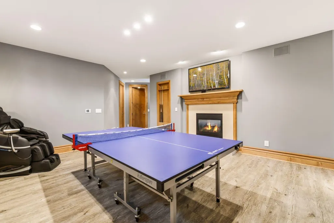
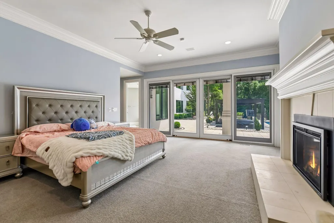
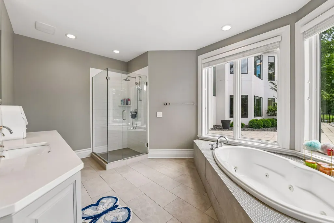
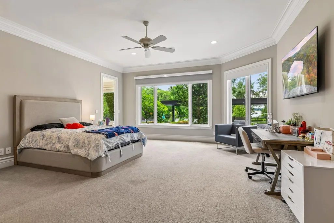
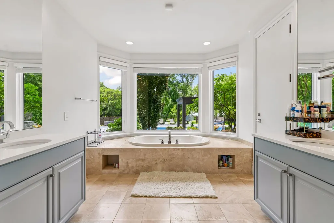
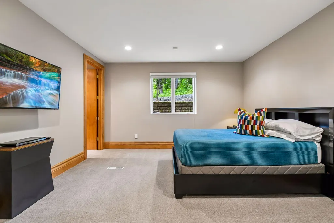
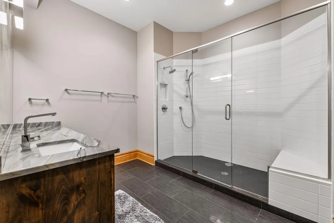
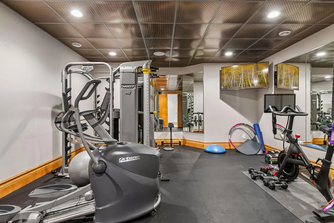
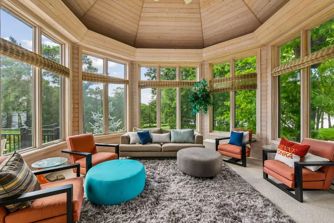
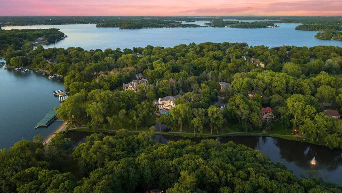
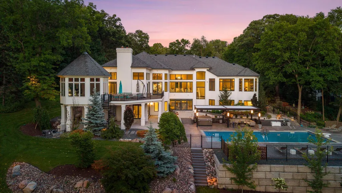
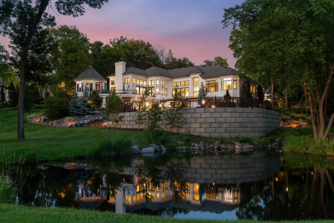
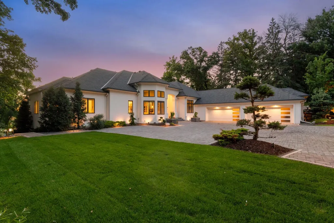
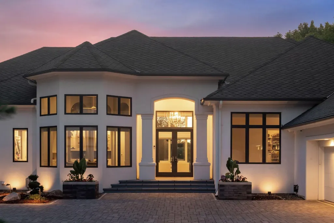
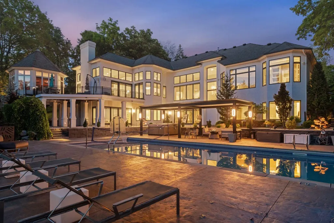
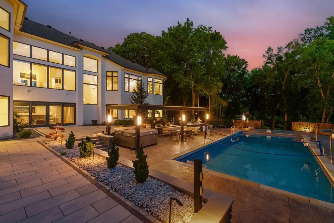
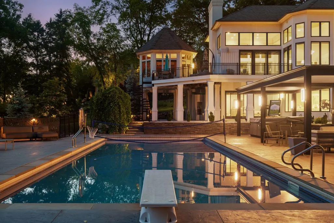
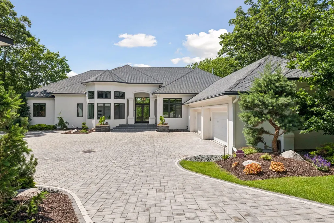
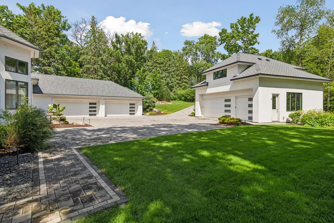
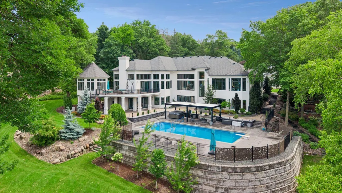
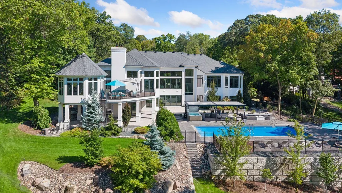
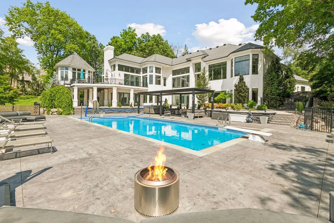
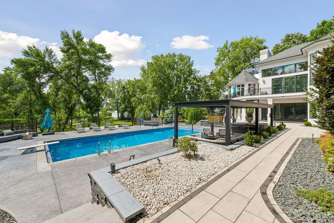
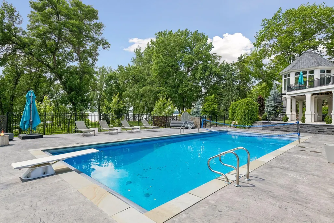
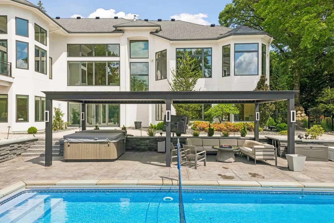
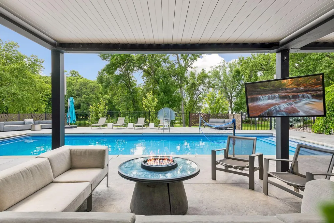
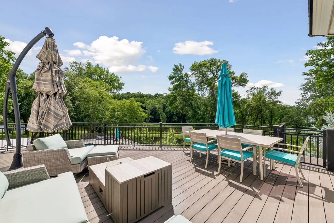
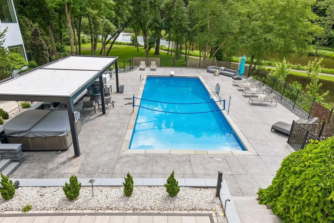
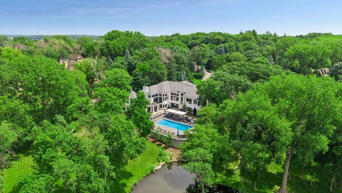
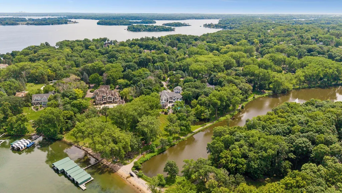
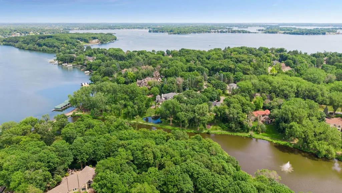
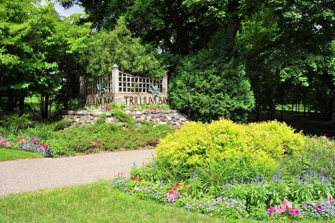
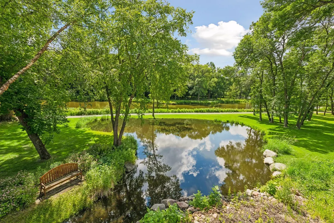
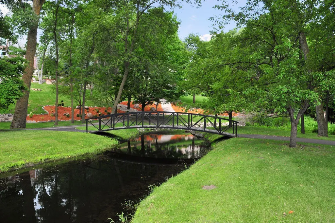
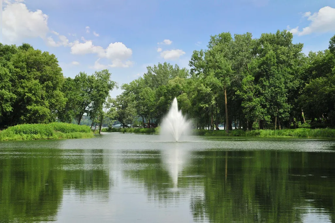
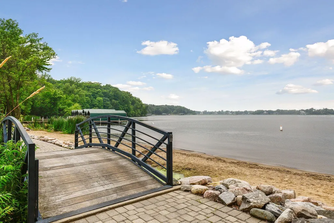
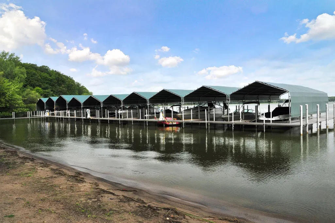
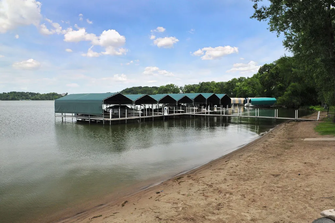
Introducing 4145 Trillium Lane East in the exclusive Trillium Bay neighborhood on Lake Minnetonka. Better than new construction, this extraordinary estate offers 8,675 finished square feet of stunning living space on 1.96 private acres, complete with a dock and deeded 40-foot boat slip. Featuring five bedrooms, seven bathrooms, and panoramic lake views, the home has been extensively remodeled with sophisticated design, exceptional craftsmanship, and uncompromising attention to detail. More than $1.9 million in improvements were completed between 2017 and 2026, including a new detached three-car garage with finished loft, designer Class 4 roof, Pella Reserve windows and doors, extensive landscaping and hardscaping, heated pool patio, commercial-grade pergola, updated HVAC systems, irrigation and outdoor lighting, new flooring, dock improvements, a comprehensive Savant smart home and audio-video system, and a spectacular new kitchen. Designed for effortless everyday living and grand-scale entertaining, the open-concept floor plan is defined by soaring 16-foot ceilings, expansive windows, and breathtaking lake views. The custom kitchen by Belle Kitchens pairs refined modern design with professional-grade performance, featuring premium Wolf, Sub-Zero, Miele, and Gaggenau appliances. The resort-inspired outdoor setting is equally impressive, with a heated pool, hot tub, expansive paved patios, mature landscaping, and thoughtfully designed gathering spaces that embrace the Lake Minnetonka lifestyle. Inside, two laundry rooms, multiple exercise spaces, stunning home office, beautifully renovated bathrooms, and carefully curated high-end finishes provide exceptional comfort and functionality. The walkout lower level was created for entertaining, showcasing a spacious family room, impressive 17x28 wet bar, and custom saltwater aquarium with exotic fish. Garage accommodations for up to seven vehicles, including EV charging capability, provide an exceptional setup for collectors and enthusiasts. Truly turnkey and meticulously updated from top to bottom, this remarkable Lake Minnetonka estate offers an exceptional combination of luxury, privacy, craftsmanship, and waterfront living. Trillium Bay is a private Lake Minnetonka neighborhood nestled along the shores of Halsted Bay in Minnetrista. Neighborhood amenities include a private sandy beach, grilling and picnic areas, tennis courts, a playground, and golf cart-friendly roads, creating a relaxed and inviting lakeside community.
| Price History | |
|---|---|
| 9/3/2026 | Listed $3,500,000 |
General Features
| Living Area | 8675 |
|---|---|
| Sewer | City Sewer/Connected |
| Heating | Forced Air |
| Cooling | Central Air,Zoned |
| Roof | Asphalt |
| Appliances | Air-To-Air Exchanger,Cooktop,Dishwasher,Disposal,Dryer,Exhaust Fan,Humidifier,Gas Water Heater,Water Filtration System,Microwave,Refrigerator,Stainless Steel Appliances,Washer,Water Softener Owned |
| HOA Fee | 4550 |
| Garage Spaces | 7 |
| Association Fee Includes | Dock,Shared Amenities |
| Pool Features | Below Ground,Heated,Outdoor |
| Year Built | 1995 |
| View | Lake |
| Levels | One |
| Property Subtype | Single Family |
| Tax Year | 2026 |
| Waterfront Features | Association Access,Deeded Access,Dock,Lake Front,Lake View |
| Accessibility | None |
| Assoc Fee Paid Per | Annually |
| County | Hennepin |
| New Construction | No |
| Property Type | Residential |
| Association Amenities | Beach,Trail(s) |
| HOA | Yes |
| Contingency | None |
| Subdivision Name | Trillium Bay |
| Other Structures | Garage(s),Hot Tub,Studio |
| Full Baths | 4 |
| Directions | County Road 44 to Trillium Lane East |
| City | Minnetrista |
| Association Name | Sentry Management |
| High School District | Westonka |
| Zoning Description | Residential-Single Family |
| Lot Size Units | Acres |
| Property Attached Y/N | No |
| Land Lease Y/N | No |
| Tax Annual Amount | 30235 |
| Additional Parcels Y/N | No |
| Standard Status | Active |
| Lender Owned | No |
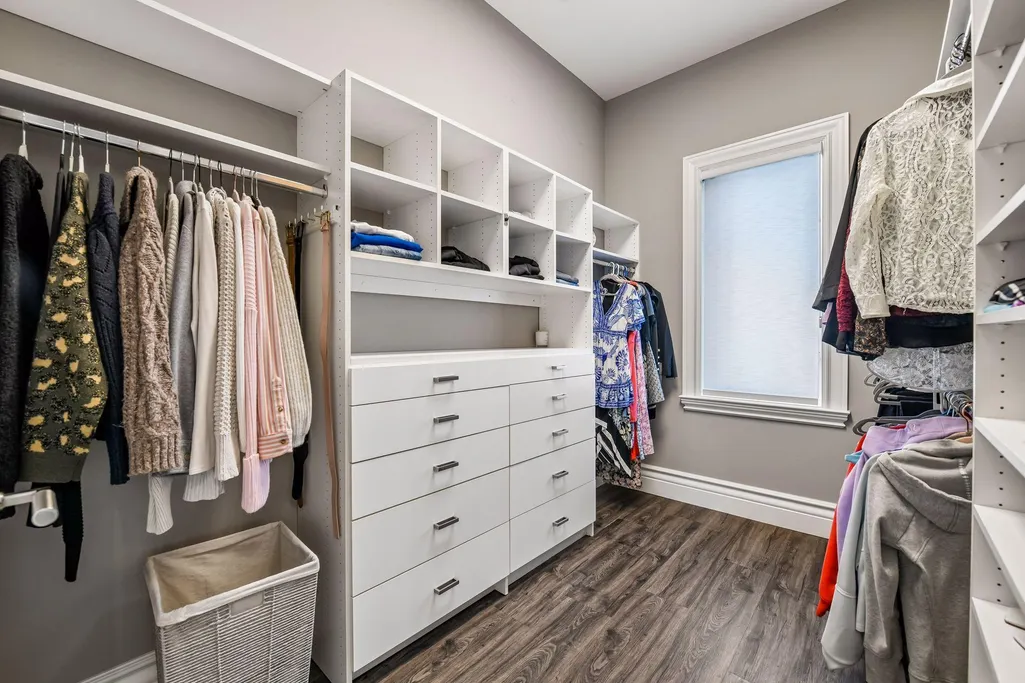
| Amenities Unit | Deck,Dock,Exercise Room,French Doors,Hardwood Floors,Hot Tub,Kitchen Center Island,Primary Bedroom Walk-In Closet,Main Floor Primary Bedroom,Patio,Porch,Security System,Boat Slip,In-Ground Sprinkler, |
| PostalCity | Minnetrista |
Interior Features
| Basement | Drain Tiled,Finished,Storage Space,Sump Pump,Walkout |
|---|---|
| Total Fireplaces | 4 |
| Fireplace Features | Two Sided,Family Room,Gas,Living Room,Primary Bedroom |
| Basement (Y/N) | Yes |
| Fireplace Y/N | Yes |
| Above Grade Finished Area | 4830 |
| Half Baths | 2 |
| 3/4 Baths | 1 |
| Laundry Features | Gas Dryer Hookup,Lower Level,Laundry Room,Main Level,Sink,Washer Hookup |
| Total Bedrooms | 5 |
| Below Grade Finished Area | 3845 |
| Total Baths | 7 |
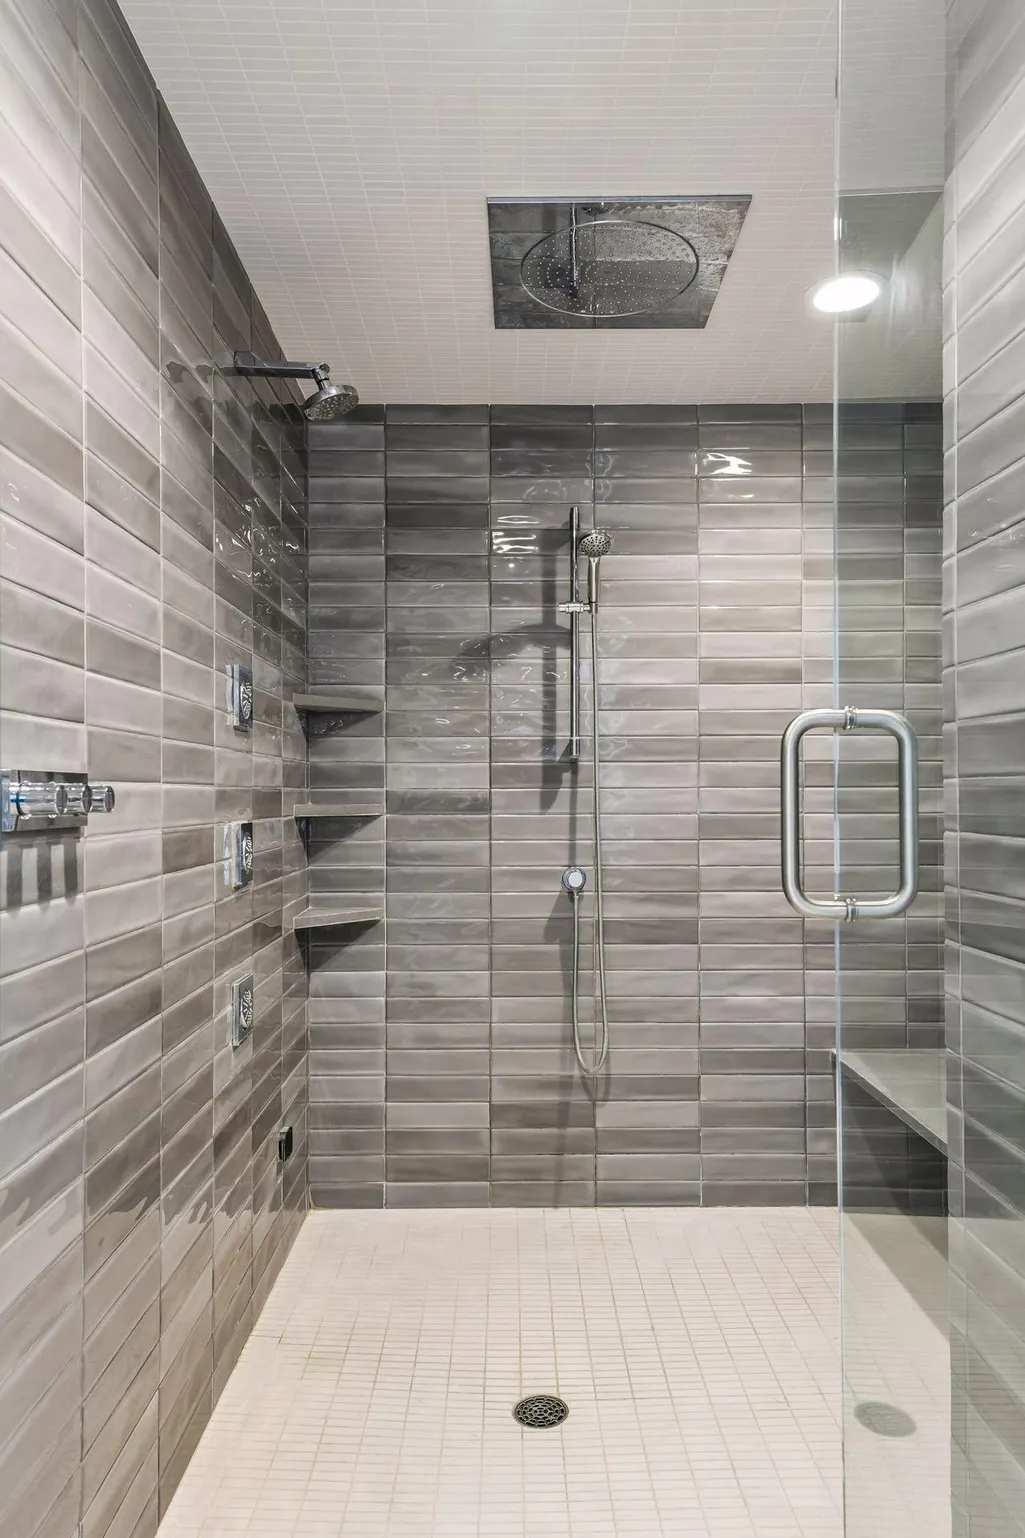
| Bath Desc | 1/2 Basement,3/4 Basement,Double Sink,Bathroom Ensuite,Full Primary,Full Basement,Private Primary,Main Floor 1/2 Bath,Main Floor Full Bath,Separate Tub & Shower,Primary Walk-Thru,Jetted Tub,Walk-In S |
| Dining Room Description | Breakfast Area,Eat In Kitchen,Informal Dining Room,Living/Dining Room |
| Fuel | Natural Gas |
| Garage Square Feet | 2200 |
Exterior Features
| Fencing | Invisible |
|---|---|
| Parking Features | Attached Garage,Detached Garage,Driveway - Other Surface,Electric Vehicle Charging Station(s),Finished Garage,Garage Door Opener,Heated Garage,Insulated Garage,Multiple Garages |
| Lot Features | Accessible Shoreline,Irregular Lot,Tree Coverage - Medium |
| Water Source | City Water/Connected |
| Lot Size Area | 1.96 |
| Building Area Total | 9660 |
| Lot Dimensions | 1.96 Acres |
| Waterfront Y/N | Yes |
| Foundation Area | 4830 |
| Road Frontage Type | City Street |
| Road Responsibility | Public Maintained Road |
Amenities
- Foreclosure
- Views
- Short Sale
- New Construction
- Adult 55+
- Lease To Own
- No HOA Fees
- Furnished
- Primary On Main
- Air Conditioning
- Seller Finance
- Green
- Fixer Upper
- Horse
- Golf
- Fireplace
- Deck
- Garage
- Basement
- Pool
Property vs Single Family Average in 55364
Price
Taxes
Year Built
Visits



 Metro MLS - Milwaukee Data provided by Metro MLS. All information deemed reliable but not guaranteed. All properties are subject to prior sale, change or withdrawal. Neither listing broker(s) or information provider(s) shall be responsible for any typographical errors, misinformation, misprints and shall be held totally harmless. IDX information is provided exclusively for consumers personal, non-commercial use and that it may not be used for any purpose other than to identify prospective properties consumers may be interested in purchasing. The data relating to real estate for sale on this website comes in part from the Internet Data Exchange program of the Multiple Listing Service. Information is supplied by seller and other third parties and has not been verified. Real estate listings held by brokerage firms other than Coldwell Banker River Valley, REALTORS - Rochester may be marked with the Internet Data Exchange logo and detailed information about those properties will include the name of the listing broker(s) when required by the MLS. Copyright ©2026 - Multiple Listing Service, Inc. - All rights reserved.
Last Updated: September 14, 2026 7:06 PM UTC
Metro MLS - Milwaukee Data provided by Metro MLS. All information deemed reliable but not guaranteed. All properties are subject to prior sale, change or withdrawal. Neither listing broker(s) or information provider(s) shall be responsible for any typographical errors, misinformation, misprints and shall be held totally harmless. IDX information is provided exclusively for consumers personal, non-commercial use and that it may not be used for any purpose other than to identify prospective properties consumers may be interested in purchasing. The data relating to real estate for sale on this website comes in part from the Internet Data Exchange program of the Multiple Listing Service. Information is supplied by seller and other third parties and has not been verified. Real estate listings held by brokerage firms other than Coldwell Banker River Valley, REALTORS - Rochester may be marked with the Internet Data Exchange logo and detailed information about those properties will include the name of the listing broker(s) when required by the MLS. Copyright ©2026 - Multiple Listing Service, Inc. - All rights reserved.
Last Updated: September 14, 2026 7:06 PM UTC
 © 2026 Realtor Association of Southern Minnesota. All rights reserved. The data relating to real estate for sale on this limited electronic display comes in part from the Broker Reciprocity (sm) Program of the Realtor Association of Southern Minnesota Multiple Listing Service. Real estate listings held by brokerage firms other then Coldwell Banker River Valley, REALTORS - Rochester are marked with the Broker Reciprocity(sm) logo or the Broker Reciprocity(sm) thumbnail logo (a little black house)
 SCWMLS - South Central Wisconsin Multiple Listing Corp. All information deemed reliable but not guaranteed. All properties are subject to prior sale, change or withdrawal. Neither listing broker(s) or information provider(s) shall be responsible for any typographical errors, misinformation, misprints and shall be held totally harmless. Listing(s) information is provided for consumers personal, non-commercial use and may not be used for any purpose other than to identify prospective properties consumers may be interested in purchasing. The data relating to real estate for sale on this website comes in part from the Internet Data Exchange program of the Multiple Listing Service. Real estate listings held by brokerage firms other than Coldwell Banker River Valley, REALTORS - Rochester may be marked with the Internet Data Exchange logo and detailed information about those properties will include the name of the listing broker(s) when required by the MLS. Copyright 2026 South Central Wisconsin MLS Corporation All rights reserved.
This information, provided by seller, listing broker, and other parties, may not have been verified.
SCWMLS information is provided exclusively for consumers personal, non-commercial use and that it may not be used for any purpose other than to identify prospective properties consumers may be interested in purchasing.
Last Updated: September 14, 2026 6:58 PM UTC
SCWMLS - South Central Wisconsin Multiple Listing Corp. All information deemed reliable but not guaranteed. All properties are subject to prior sale, change or withdrawal. Neither listing broker(s) or information provider(s) shall be responsible for any typographical errors, misinformation, misprints and shall be held totally harmless. Listing(s) information is provided for consumers personal, non-commercial use and may not be used for any purpose other than to identify prospective properties consumers may be interested in purchasing. The data relating to real estate for sale on this website comes in part from the Internet Data Exchange program of the Multiple Listing Service. Real estate listings held by brokerage firms other than Coldwell Banker River Valley, REALTORS - Rochester may be marked with the Internet Data Exchange logo and detailed information about those properties will include the name of the listing broker(s) when required by the MLS. Copyright 2026 South Central Wisconsin MLS Corporation All rights reserved.
This information, provided by seller, listing broker, and other parties, may not have been verified.
SCWMLS information is provided exclusively for consumers personal, non-commercial use and that it may not be used for any purpose other than to identify prospective properties consumers may be interested in purchasing.
Last Updated: September 14, 2026 6:58 PM UTC
 Information should be deemed reliable but not guaranteed, all representations are approximate, and individual verification is recommended. Copyright ©2017 All rights reserved.
