
Price Reduction - Views - Primary on Main

Address
100 Marcin Lane, Burnsville, MN
Price
$ 475,000
Property Attributes
- ID#7121726
- TypeSingle Family
- Listing Status Active
- CountyDAKOTA
- CityBurnsville
- AreaKrestwood Knolls 2nd
- NeighborhoodKrestwood Knolls 2nd
- Zip55337
- StyleSingle Family
- Year Built1965
- Taxes$ 5664
- Price$ 475,000
- Bedrooms3
- Full Bathrooms2
- Half Bathrooms0
- Sqr Footage3179
- Lot Size0.43 Acres
Data Source:
Northstar MLS (NSTAR)
Property Description
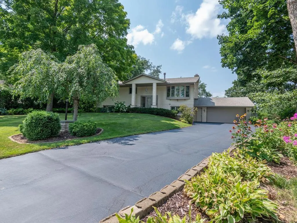
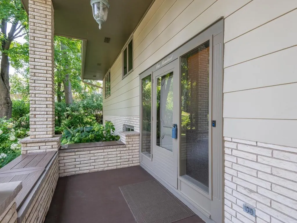
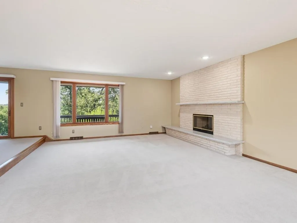
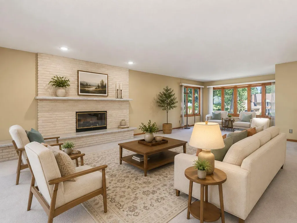
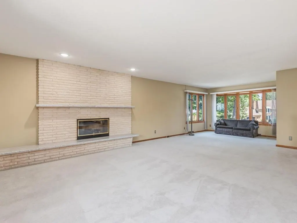
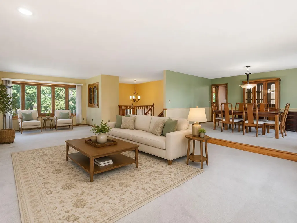
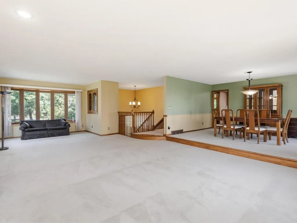
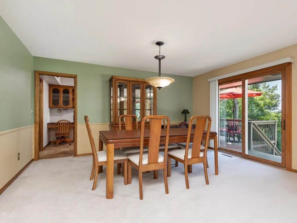
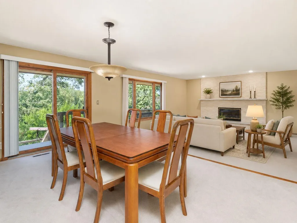
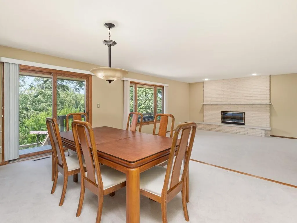
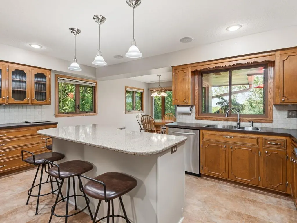
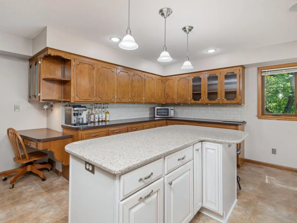
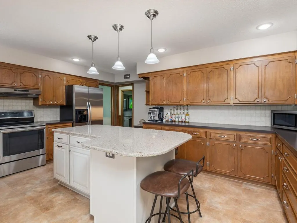
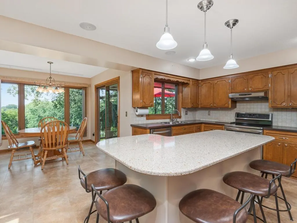
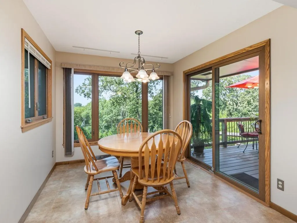
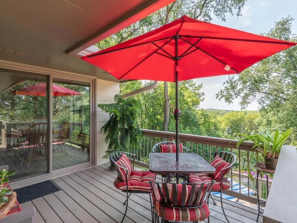
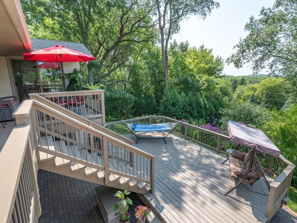
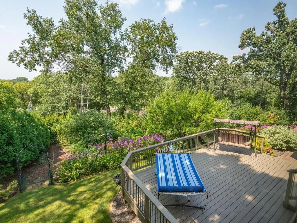
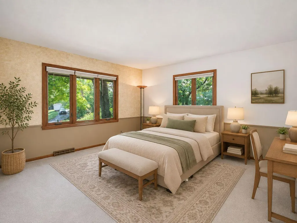
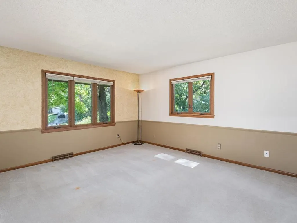
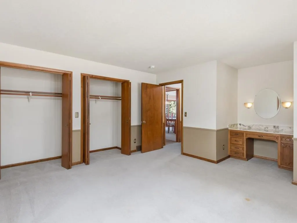
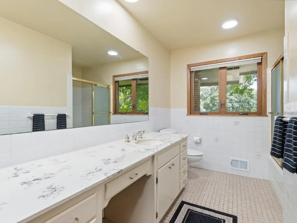
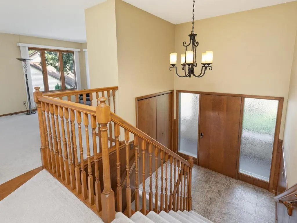
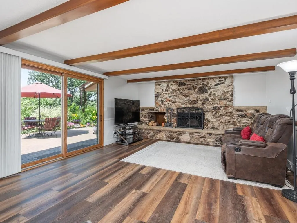
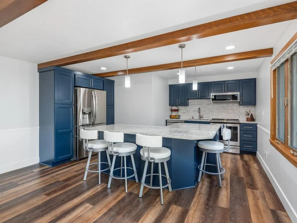
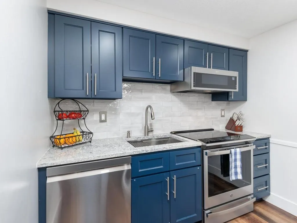
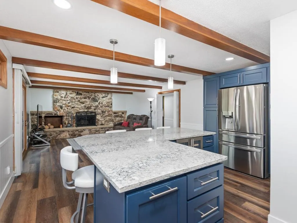
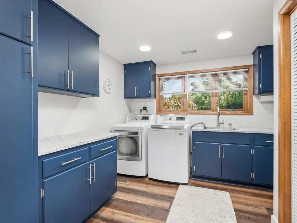
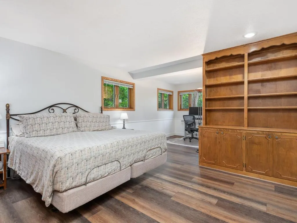
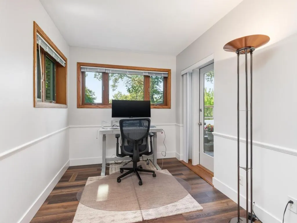
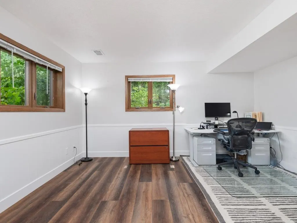
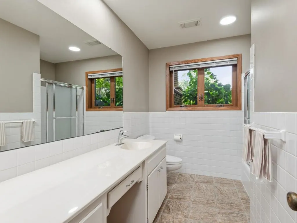
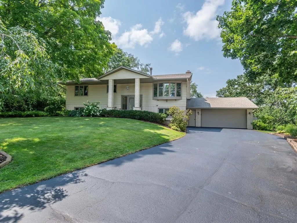
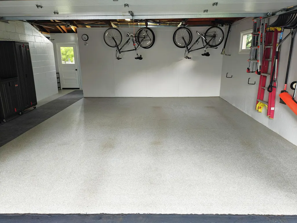
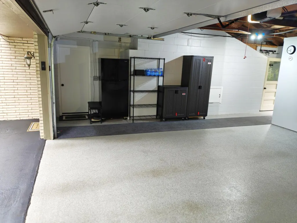
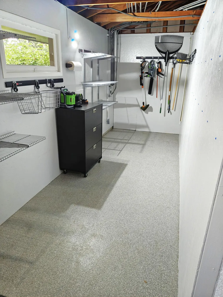
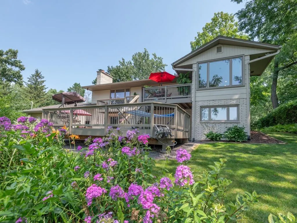
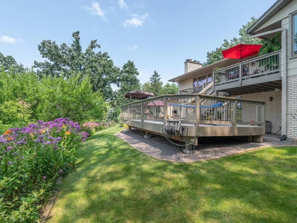
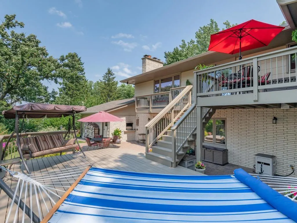
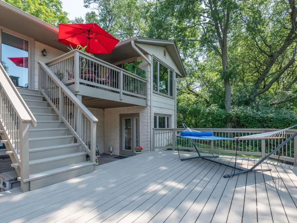
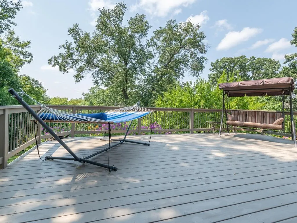
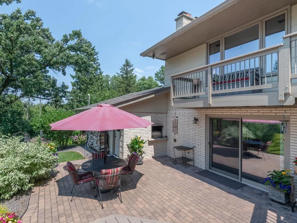
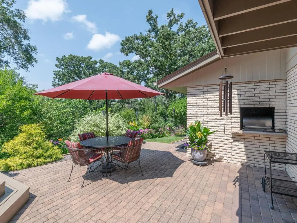
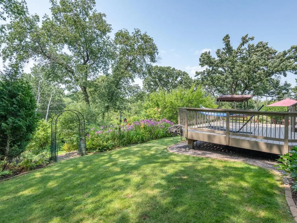
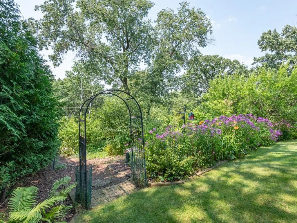
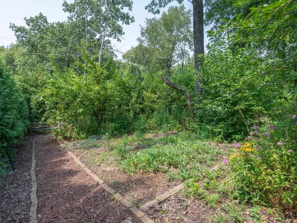
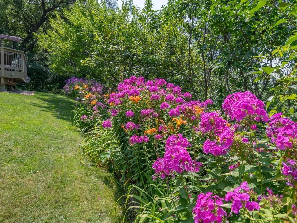
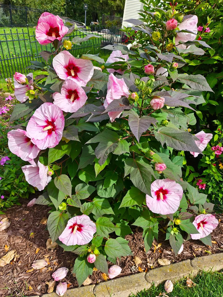
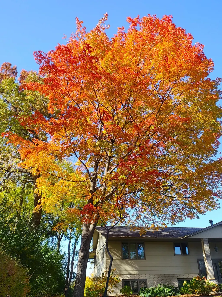
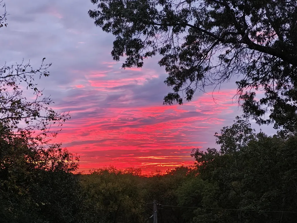
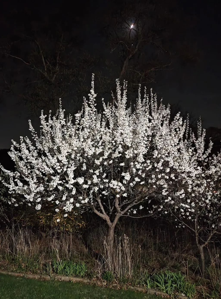
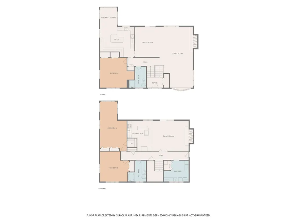
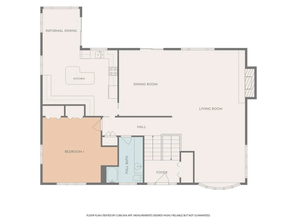
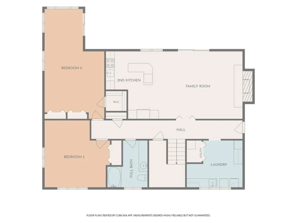
Nestled on a quiet cul-de-sac and perched on a hill, this spacious 3-bedroom, 2-bath split-level home offers 3,179 fsf, two full kitchens, two decks, multiple outdoor living spaces, and a private backyard with beautiful sunset views. A covered front porch welcomes you into the spacious foyer, featuring a high ceiling, ceramic tile flooring, and a large closet. The impressive sunken living room is filled with natural morning light from the east-facing bow window and centers around a classic buff-brick gas fireplace. The adjoining formal dining room creates an inviting setting for everyday living and entertaining. A sliding glass door brings in abundant western light and provides easy access to the home’s exceptional outdoor living spaces. The sizable eat-in kitchen features natural wood cabinetry, a ceramic tile backsplash, stainless steel appliances, and a generous Cambria quartz center island with seating, creating an ideal gathering place for conversation during meal preparation. The adjoining breakfast area offers a stunning view of the private backyard, along with convenient access to the two-tiered deck and patio below. Completing the main level is a generous corner bedroom with a built-in vanity and double closets, plus a full bathroom with charming vintage touches. The impressive finished walkout lower level showcases a striking stone wood-burning fireplace feature wall, complementary LVP flooring installed in 2023, exposed ceiling beams, and an 8-foot sliding door leading to the grilling patio. The adjoining second kitchen, renovated in 2023, is a standout feature and offers excellent flexibility for multigenerational living, guest accommodations, or additional entertaining. It includes rich navy-blue cabinetry, quartz countertops, a tile backsplash, stainless steel appliances, a full-size refrigerator with standard and craft ice makers, a dual-zone wine refrigerator for red and white wines, and an L-shaped quartz island with seating. The lower level also includes two large bedrooms offering flexible space for guests, an office, hobbies, or recreation. One bedroom features a walk-in closet, two additional closets, floor-to-ceiling built-ins unique to the home’s era, and direct access to the patio. A full bathroom and large, bright laundry room with cabinetry, quartz countertops, and a stainless-steel sink complete this level. Outdoor living is exceptional, with upper and lower decks, two connected patio spaces, mature landscaping, hillside gardens, and apple, cherry, and plum trees. A built-in grill with a dedicated natural gas line and chimney flue allows for year-round outdoor cooking and entertaining. The private hilltop backyard provides a peaceful retreat and a beautiful backdrop for memorable sunsets. Additional highlights include an attached two-stall garage with epoxy flooring and a large workshop/storage area, storage shed, multi-zone irrigation, 2026 water heater, 2019 roof with 5-inch gutters, mesh covers and downspouts, French drains, casement windows and patio doors replaced in 2013, 2018 and 2019, plus a furnace, humidifier and air conditioning system replaced in 2018.
| Price History | |
|---|---|
| 8/6/2026 | Listed $499,900 |
| 8/18/2026 | 5$475,000 |
General Features
| Living Area | 3179 |
|---|---|
| Sewer | City Sewer/Connected |
| Heating | Forced Air,Humidifier |
| Cooling | Central Air |
| Roof | Age 8 Years or Less,Architectural Shingle,Asphalt,Pitched |
| Appliances | Dishwasher,Disposal,Dryer,ENERGY STAR Qualified Appliances,Exhaust Fan,Humidifier,Gas Water Heater,Water Filtration System,Microwave,Range,Refrigerator,Stainless Steel Appliances,Washer,Water Softene |
| Garage Spaces | 2 |
| Pool Features | None |
| Construction Materials | Block,Brick,Concrete,Frame |
| Year Built | 1965 |
| Electric | Circuit Breakers,200+ Amp Service |
| Levels | Split Entry (Bi-Level) |
| Property Subtype | Single Family |
| Tax Year | 2026 |
| Accessibility | None |
| County | Dakota |
| New Construction | No |
| Property Type | Residential |
| HOA | No |
| Contingency | None |
| Subdivision Name | Krestwood Knolls 2nd |
| Other Structures | Storage Shed |
| Full Baths | 2 |
| Directions | East of 35W on McAndrews Rd to North on Nicollet Ave to East on Marcin Hill to left at roundabout and then left again on Marcin Ln to home at the end of the cul-de-sac. |
| City | Burnsville |
| High School District | Burnsville-Eagan-Savage |
| Zoning Description | Residential-Single Family |
| Lot Size Units | Acres |
| Property Attached Y/N | No |
| Land Lease Y/N | No |
| Tax Annual Amount | 5664 |
| Additional Parcels Y/N | No |
| Virtual Tour | https://tours.donnamaephotography.com/2397281?idx=1 |
| Standard Status | Active |
| Lender Owned | No |
| Amenities Unit | Cable,Deck,Kitchen Center Island,Kitchen Window,Main Floor Primary Bedroom,Natural Woodwork,Patio,Paneled Doors,Porch,In-Ground Sprinkler,Tile Floors,Washer/Dryer Hookup,Walk-In Closet |
| PostalCity | Burnsville |
Interior Features
| Basement | Block,Daylight/Lookout Windows,Finished,Full,Kitchenette,Tile Shower,Walkout |
|---|---|
| Total Fireplaces | 2 |
| Fireplace Features | Brick,Family Room,Gas,Living Room,Stone,Wood Burning |
| Basement (Y/N) | Yes |
| Fireplace Y/N | Yes |
| Above Grade Finished Area | 1636 |
| Laundry Features | Electric Dryer Hookup,Lower Level,Laundry Room,Sink,Washer Hookup |
| Total Bedrooms | 3 |
| Below Grade Finished Area | 1543 |
| Total Baths | 2 |
| Bath Desc | Full Basement,Main Floor Full Bath |
| Dining Room Description | Breakfast Bar,Informal Dining Room,Separate/Formal Dining Room |
| Fuel | Natural Gas |
| Garage Dimensions | 22w x 20d |
| Garage Door Width | 7 |
| Garage Square Feet | 572 |
Exterior Features
| Fencing | None |
|---|---|
| Parking Features | Attached Garage,Asphalt,Garage Door Opener,Storage |
| Lot Features | Irregular Lot,Tree Coverage - Medium |
| Water Source | City Water/Connected |
| Lot Size Area | 0.43 |
| Building Area Total | 3200 |
| Lot Dimensions | Irregular |
| Waterfront Y/N | No |
| Foundation Area | 1564 |
| Road Frontage Type | City Street,Cul De Sac,Curbs,Paved Streets |
| Road Responsibility | Public Maintained Road |
Amenities
- Foreclosure
- Views
- Short Sale
- New Construction
- Adult 55+
- Lease To Own
- No HOA Fees
- Furnished
- Primary On Main
- Air Conditioning
- Seller Finance
- Green
- Fixer Upper
- Horse
- Golf
- Fireplace
- Deck
- Garage
- Basement
- Pool
Property vs Single Family Average in 55337
Price
Taxes
Year Built
Visits
 The data relating to real estate for sale on this web site comes in part from the Broker Reciprocity Program of the Regional Multiple Listing Service of Minnesota, Inc. Real estate listings held by brokerage firms other than Coldwell Banker River Valley, REALTORS - Rochester are marked with the Broker Reciprocity logo or the Broker Reciprocity thumbnail logo (little black
house) and detailed information about them includes the name of the listing brokers.
The data relating to real estate for sale on this web site comes in part from the Broker Reciprocity Program of the Regional Multiple Listing Service of Minnesota, Inc. Real estate listings held by brokerage firms other than Coldwell Banker River Valley, REALTORS - Rochester are marked with the Broker Reciprocity logo or the Broker Reciprocity thumbnail logo (little black
house) and detailed information about them includes the name of the listing brokers.


 Metro MLS - Milwaukee Data provided by Metro MLS. All information deemed reliable but not guaranteed. All properties are subject to prior sale, change or withdrawal. Neither listing broker(s) or information provider(s) shall be responsible for any typographical errors, misinformation, misprints and shall be held totally harmless. IDX information is provided exclusively for consumers personal, non-commercial use and that it may not be used for any purpose other than to identify prospective properties consumers may be interested in purchasing. The data relating to real estate for sale on this website comes in part from the Internet Data Exchange program of the Multiple Listing Service. Information is supplied by seller and other third parties and has not been verified. Real estate listings held by brokerage firms other than Coldwell Banker River Valley, REALTORS - Rochester may be marked with the Internet Data Exchange logo and detailed information about those properties will include the name of the listing broker(s) when required by the MLS. Copyright ©2026 - Multiple Listing Service, Inc. - All rights reserved.
Last Updated: September 14, 2026 3:00 AM UTC
Metro MLS - Milwaukee Data provided by Metro MLS. All information deemed reliable but not guaranteed. All properties are subject to prior sale, change or withdrawal. Neither listing broker(s) or information provider(s) shall be responsible for any typographical errors, misinformation, misprints and shall be held totally harmless. IDX information is provided exclusively for consumers personal, non-commercial use and that it may not be used for any purpose other than to identify prospective properties consumers may be interested in purchasing. The data relating to real estate for sale on this website comes in part from the Internet Data Exchange program of the Multiple Listing Service. Information is supplied by seller and other third parties and has not been verified. Real estate listings held by brokerage firms other than Coldwell Banker River Valley, REALTORS - Rochester may be marked with the Internet Data Exchange logo and detailed information about those properties will include the name of the listing broker(s) when required by the MLS. Copyright ©2026 - Multiple Listing Service, Inc. - All rights reserved.
Last Updated: September 14, 2026 3:00 AM UTC
 © 2026 Realtor Association of Southern Minnesota. All rights reserved. The data relating to real estate for sale on this limited electronic display comes in part from the Broker Reciprocity (sm) Program of the Realtor Association of Southern Minnesota Multiple Listing Service. Real estate listings held by brokerage firms other then Coldwell Banker River Valley, REALTORS - Rochester are marked with the Broker Reciprocity(sm) logo or the Broker Reciprocity(sm) thumbnail logo (a little black house)
 SCWMLS - South Central Wisconsin Multiple Listing Corp. All information deemed reliable but not guaranteed. All properties are subject to prior sale, change or withdrawal. Neither listing broker(s) or information provider(s) shall be responsible for any typographical errors, misinformation, misprints and shall be held totally harmless. Listing(s) information is provided for consumers personal, non-commercial use and may not be used for any purpose other than to identify prospective properties consumers may be interested in purchasing. The data relating to real estate for sale on this website comes in part from the Internet Data Exchange program of the Multiple Listing Service. Real estate listings held by brokerage firms other than Coldwell Banker River Valley, REALTORS - Rochester may be marked with the Internet Data Exchange logo and detailed information about those properties will include the name of the listing broker(s) when required by the MLS. Copyright 2026 South Central Wisconsin MLS Corporation All rights reserved.
This information, provided by seller, listing broker, and other parties, may not have been verified.
SCWMLS information is provided exclusively for consumers personal, non-commercial use and that it may not be used for any purpose other than to identify prospective properties consumers may be interested in purchasing.
Last Updated: September 14, 2026 3:00 AM UTC
SCWMLS - South Central Wisconsin Multiple Listing Corp. All information deemed reliable but not guaranteed. All properties are subject to prior sale, change or withdrawal. Neither listing broker(s) or information provider(s) shall be responsible for any typographical errors, misinformation, misprints and shall be held totally harmless. Listing(s) information is provided for consumers personal, non-commercial use and may not be used for any purpose other than to identify prospective properties consumers may be interested in purchasing. The data relating to real estate for sale on this website comes in part from the Internet Data Exchange program of the Multiple Listing Service. Real estate listings held by brokerage firms other than Coldwell Banker River Valley, REALTORS - Rochester may be marked with the Internet Data Exchange logo and detailed information about those properties will include the name of the listing broker(s) when required by the MLS. Copyright 2026 South Central Wisconsin MLS Corporation All rights reserved.
This information, provided by seller, listing broker, and other parties, may not have been verified.
SCWMLS information is provided exclusively for consumers personal, non-commercial use and that it may not be used for any purpose other than to identify prospective properties consumers may be interested in purchasing.
Last Updated: September 14, 2026 3:00 AM UTC
 Information should be deemed reliable but not guaranteed, all representations are approximate, and individual verification is recommended. Copyright ©2017 All rights reserved.
