
Price Reduction - Waterfront - Primary on Main
Address
3123 Crestwood Drive Ne, Alexandria, MN
Price
$ 699,900
Property Attributes
- ID#7114066
- TypeSingle Family
- Listing Status Active
- CountyDOUGLAS
- CityAlexandria
- AreaCrestwood Hills 3rd Add
- NeighborhoodCrestwood Hills 3rd Add
- Zip56308
- StyleSingle Family
- Year Built2013
- Taxes$ 4068
- Price$ 699,900
- Bedrooms5
- Full Bathrooms3
- Half Bathrooms0
- Sqr Footage3412
- Lot Size0.479 Acres
Data Source:
Northstar MLS (NSTAR)
Property Description
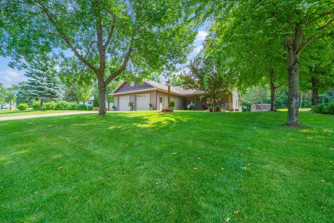
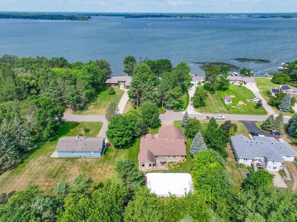
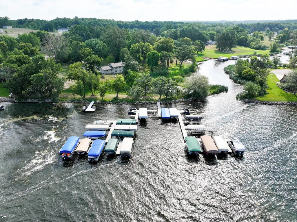
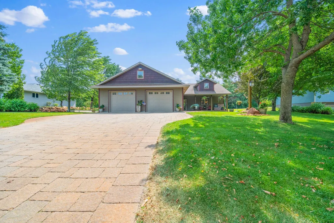
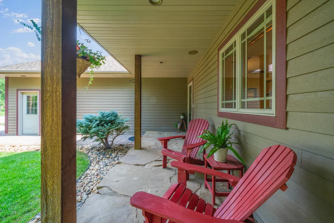
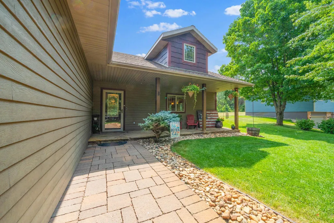
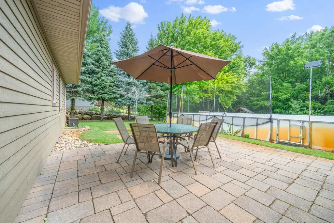
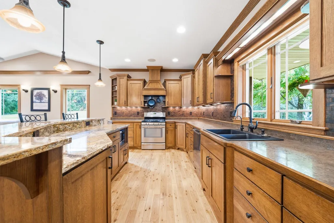
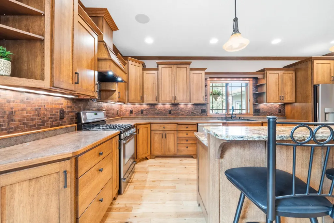
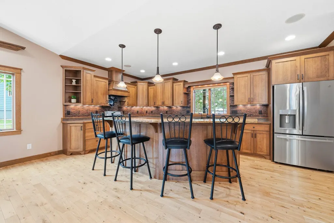
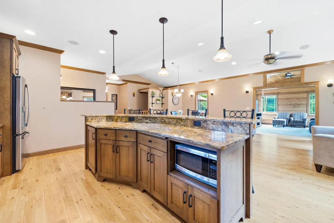
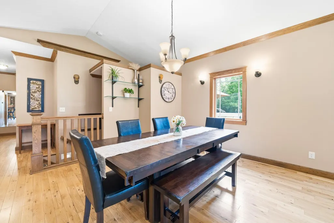
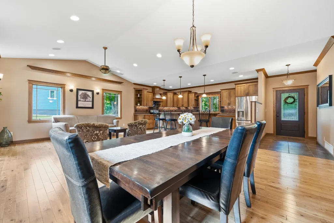
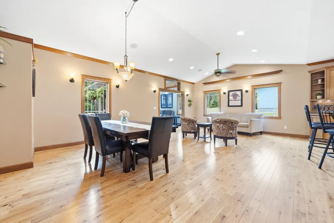
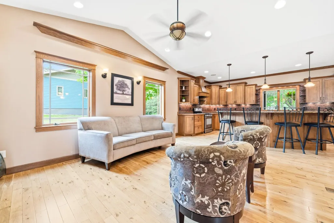
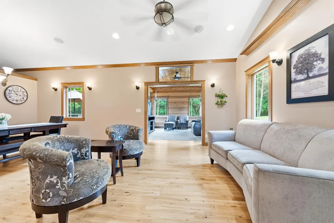
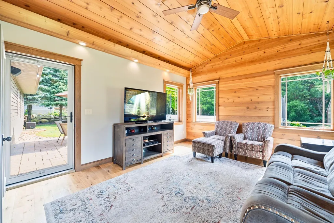
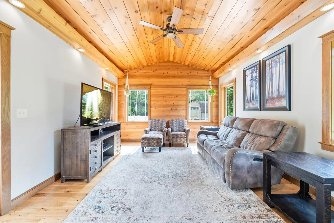
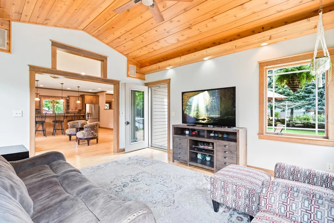
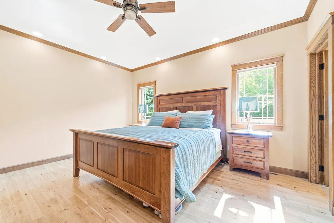
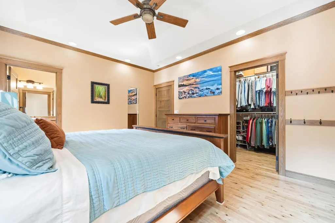
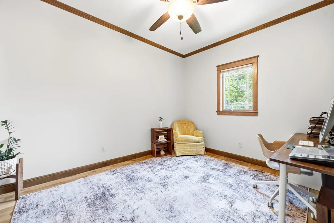
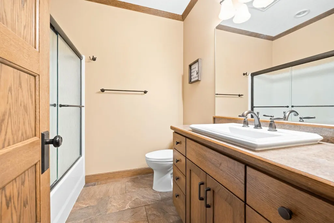
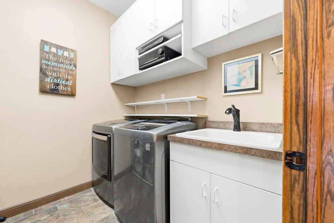
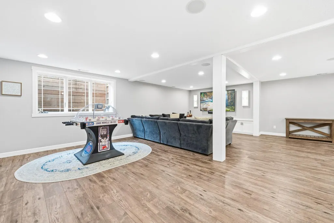
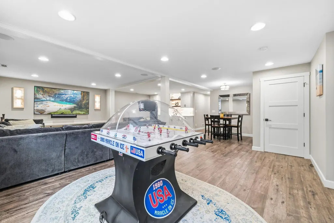
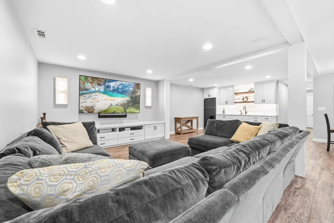
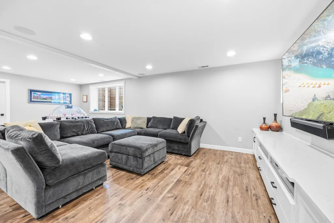
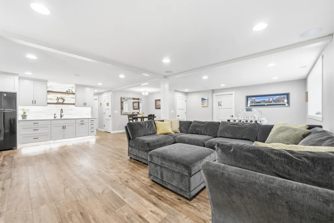
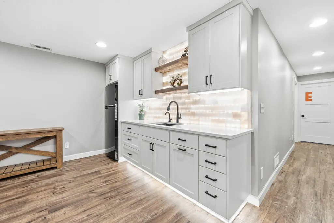
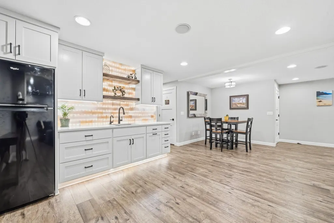
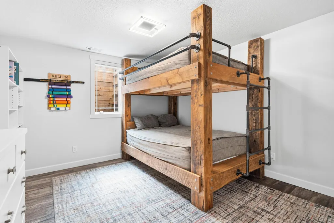
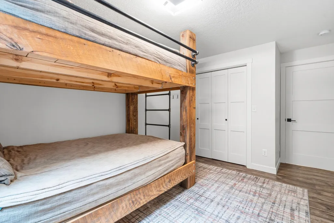
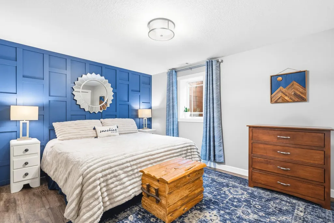
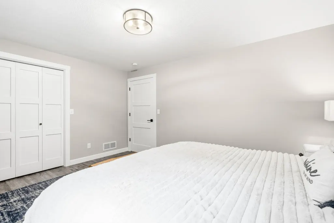
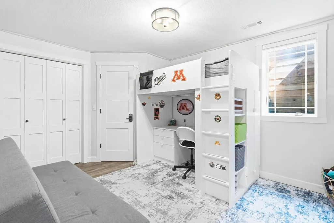
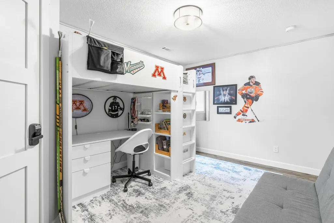
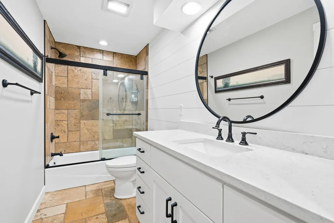
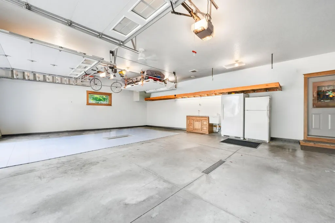
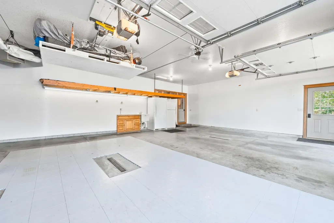
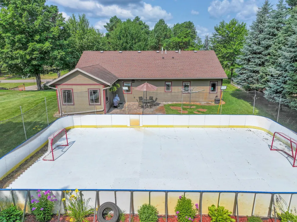
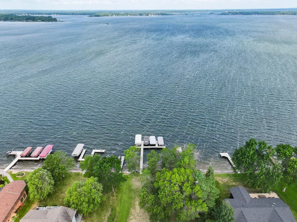
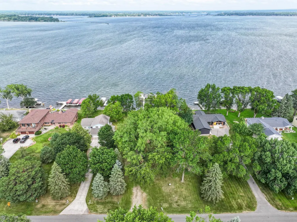
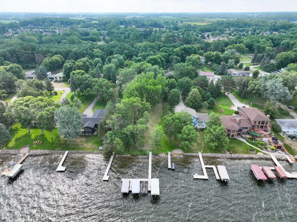
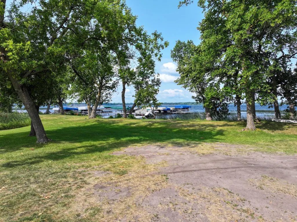
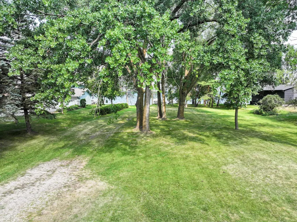
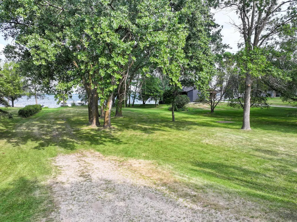
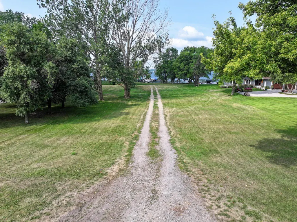
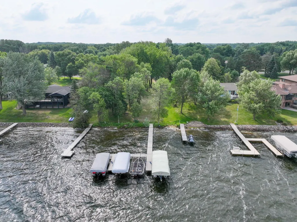
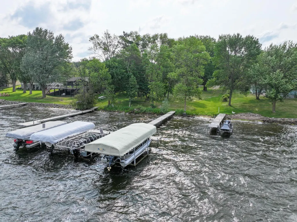
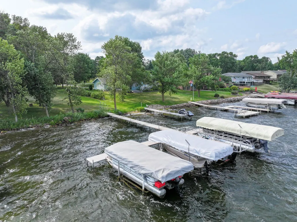
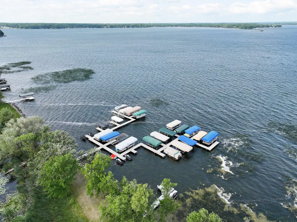
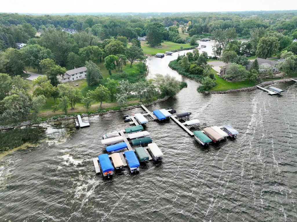
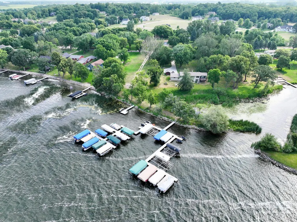
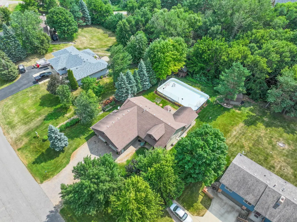
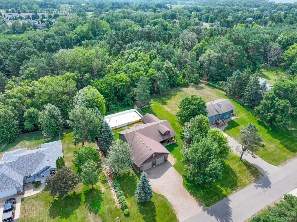
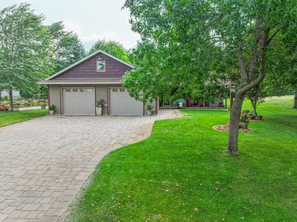
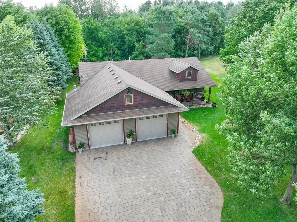
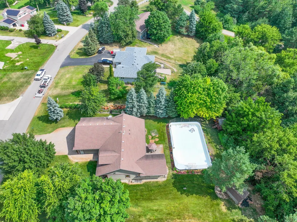
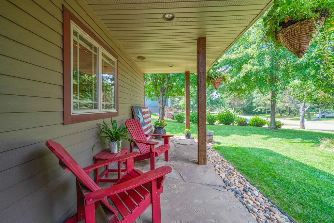
Experience the best of Alexandria’s premier lake lifestyle without the hefty lakefront tax bill. Nestled on a beautifully manicured lot, this custom-built 2013 residence includes coveted deeded access to Lake Le Homme Dieu, complete with your own dedicated boat slip right on the Chain of Lakes! Not only do you have shared access to a large-level lake lot but this low-key association comes with the enjoyment of a second lot just a quick walk down the street. And to make things better, stunning sunset lakeviews are enjoyed right from the front porch of this gorgeous home! Inside, the home has beautiful high-end craftsman detailing throughout including rich hardwood flooring, custom millwork, Anderson windows, and an inviting open-concept layout centered around a timeless granite island kitchen. Some awesome hidden features include an indoor/outdoor hardwired sound system, central vacuum, tons of mood lighting and an oversized, heated finished garage. With only one small step into the home, main level laundry room and master bedroom, this home is the perfect fit for those aging or a younger family! Beyond the main floor living space, the lower level provides a super inviting family/rec/wet bar room plus 3 large bedrooms, a full bath and tons of storage! Back outside, you will appreciate the paver driveway, lush landscaping, hockey rink (can stay or go) and an irrigation system that set a welcoming stage for summer evenings after a day spent out on the chain of lakes. Come check out this awesome package in a wonderful neighborhood!!
| Price History | |
|---|---|
| 7/22/2026 | Listed $725,000 |
| 8/14/2026 | 2$715,000 |
| 9/9/2026 | 3$699,900 |
General Features
| Living Area | 3412 |
|---|---|
| Sewer | City Sewer/Connected |
| Heating | Forced Air,In-Floor Heating |
| Cooling | Central Air |
| Roof | Architectural Shingle |
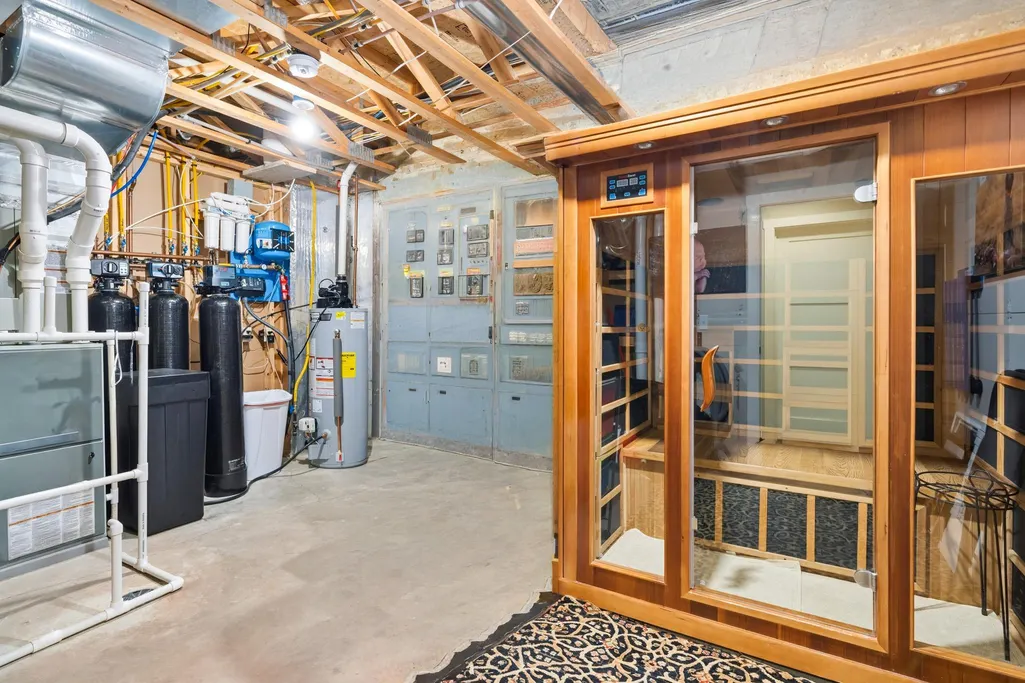
| Appliances | Air-To-Air Exchanger,Dishwasher,Disposal,Dryer,Gas Water Heater,Water Filtration System,Water Osmosis System,Microwave,Range,Refrigerator,Washer,Water Softener Owned |
| HOA Fee | 10 |
| Garage Spaces | 2 |
| Association Fee Includes | Dock,Other |
| Construction Materials | Frame |
| Year Built | 2013 |
| Electric | 200+ Amp Service |
| View | West |
| Levels | One |
| Property Subtype | Single Family |
| Tax Year | 2026 |
| Waterfront Features | Association Access |
| Accessibility | None |
| Assoc Fee Paid Per | Monthly |
| County | Douglas |
| New Construction | No |
| Property Type | Residential |
| Association Amenities | Other |
| HOA | Yes |
| Contingency | None |
| Subdivision Name | Crestwood Hills 3rd Add |
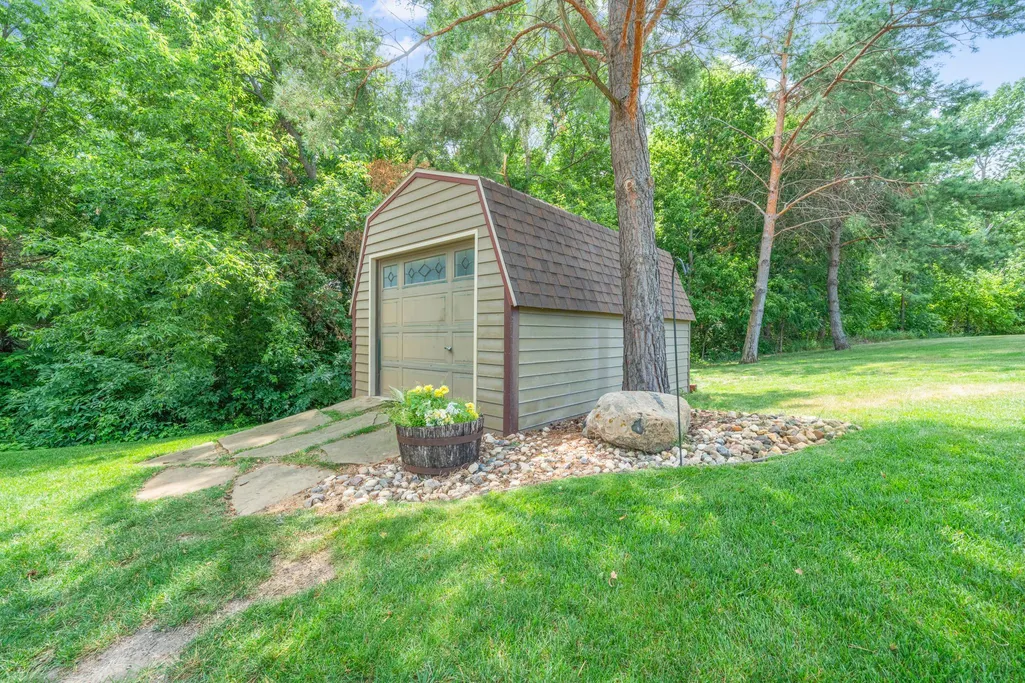
| Other Structures | Storage Shed |
| Full Baths | 2 |
| Directions | From Alex: 29 North to left on Crestwood Dr. Home on right. |
| City | Alexandria |
| Association Name | Crestwood Hills |
| High School District | Alexandria |
| Zoning Description | Residential-Single Family |
| Lot Size Units | Acres |
| Property Attached Y/N | No |
| Land Lease Y/N | No |
| Tax Annual Amount | 4068 |
| Additional Parcels Y/N | No |
| Virtual Tour | https://player.vimeo.com/video/1212063937 |
| Standard Status | Active |
| Lender Owned | No |
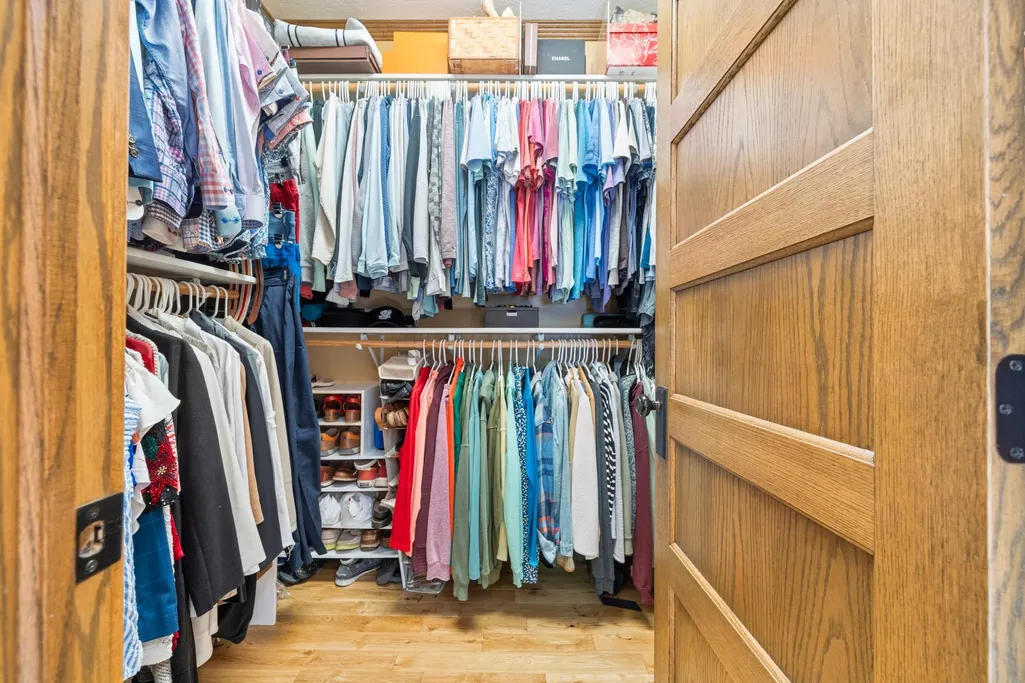
| Amenities Unit | Ceiling Fan(s),Dock,Hardwood Floors,Kitchen Center Island,Kitchen Window,Primary Bedroom Walk-In Closet,Main Floor Primary Bedroom,Natural Woodwork,Patio,Paneled Doors,Porch,Sauna,Boat Slip,In-Ground |
| PostalCity | Alexandria |
Interior Features
| Basement | Egress Window(s),Finished,Full,Kitchenette |
|---|---|
| Basement (Y/N) | Yes |
| Fireplace Y/N | No |
| Above Grade Finished Area | 1796 |
| 3/4 Baths | 1 |
| Laundry Features | Laundry Room,Main Level,Sink |
| Total Bedrooms | 5 |
| Below Grade Finished Area | 1616 |
| Total Baths | 3 |
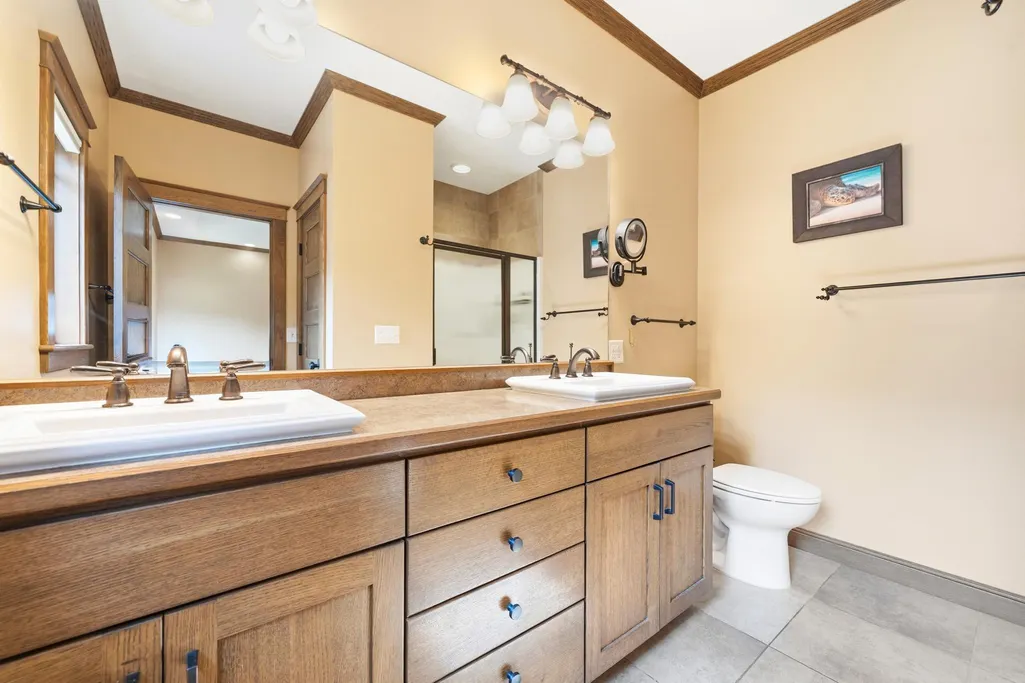
| Bath Desc | 3/4 Primary,Double Sink,Full Basement,Private Primary,Main Floor Full Bath |
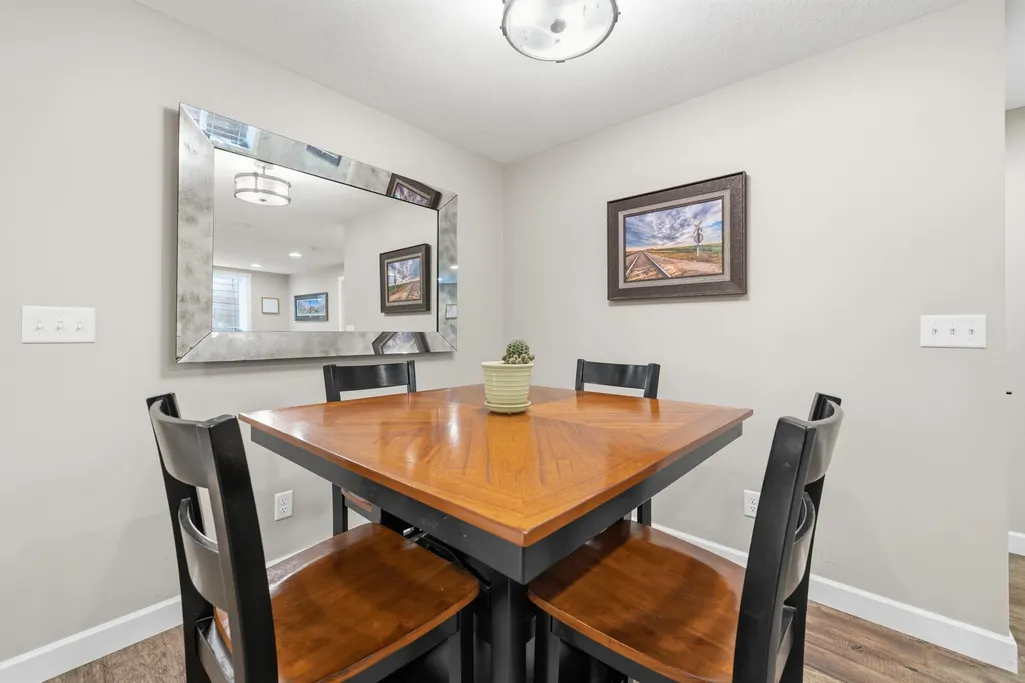
| Dining Room Description | Breakfast Bar,Informal Dining Room |
| Foundation Dimensions | 54x30 |
| Fuel | Natural Gas |
| Garage Dimensions | 32x26 |
| Garage Square Feet | 832 |
| Waterfront Feet | 616 |
Exterior Features
| Parking Features | Attached Garage,Driveway - Other Surface,Floor Drain,Finished Garage,Heated Garage,Insulated Garage |
|---|---|
| Lot Features | Tree Coverage - Medium |
| Water Source | Drilled,Private,Well |
| Lot Size Area | 0.479 |
| Building Area Total | 3592 |
| Lot Dimensions | 120 185 110 180 |
| Waterfront Y/N | No |
| Foundation Area | 1568 |
| Road Frontage Type | Paved Streets,Township |
| Road Responsibility | Public Maintained Road |
Amenities
- Foreclosure
- Views
- Short Sale
- New Construction
- Adult 55+
- Lease To Own
- No HOA Fees
- Furnished
- Primary On Main
- Air Conditioning
- Seller Finance
- Green
- Fixer Upper
- Horse
- Golf
- Fireplace
- Deck
- Garage
- Basement
- Pool
Property vs Single Family Average in 56308
Price
Taxes
Year Built
Visits
 The data relating to real estate for sale on this web site comes in part from the Broker Reciprocity Program of the Regional Multiple Listing Service of Minnesota, Inc. Real estate listings held by brokerage firms other than Coldwell Banker River Valley, REALTORS - Rochester are marked with the Broker Reciprocity logo or the Broker Reciprocity thumbnail logo (little black
house) and detailed information about them includes the name of the listing brokers.
The data relating to real estate for sale on this web site comes in part from the Broker Reciprocity Program of the Regional Multiple Listing Service of Minnesota, Inc. Real estate listings held by brokerage firms other than Coldwell Banker River Valley, REALTORS - Rochester are marked with the Broker Reciprocity logo or the Broker Reciprocity thumbnail logo (little black
house) and detailed information about them includes the name of the listing brokers.


 Metro MLS - Milwaukee Data provided by Metro MLS. All information deemed reliable but not guaranteed. All properties are subject to prior sale, change or withdrawal. Neither listing broker(s) or information provider(s) shall be responsible for any typographical errors, misinformation, misprints and shall be held totally harmless. IDX information is provided exclusively for consumers personal, non-commercial use and that it may not be used for any purpose other than to identify prospective properties consumers may be interested in purchasing. The data relating to real estate for sale on this website comes in part from the Internet Data Exchange program of the Multiple Listing Service. Information is supplied by seller and other third parties and has not been verified. Real estate listings held by brokerage firms other than Coldwell Banker River Valley, REALTORS - Rochester may be marked with the Internet Data Exchange logo and detailed information about those properties will include the name of the listing broker(s) when required by the MLS. Copyright ©2026 - Multiple Listing Service, Inc. - All rights reserved.
Last Updated: September 18, 2026 1:18 AM UTC
Metro MLS - Milwaukee Data provided by Metro MLS. All information deemed reliable but not guaranteed. All properties are subject to prior sale, change or withdrawal. Neither listing broker(s) or information provider(s) shall be responsible for any typographical errors, misinformation, misprints and shall be held totally harmless. IDX information is provided exclusively for consumers personal, non-commercial use and that it may not be used for any purpose other than to identify prospective properties consumers may be interested in purchasing. The data relating to real estate for sale on this website comes in part from the Internet Data Exchange program of the Multiple Listing Service. Information is supplied by seller and other third parties and has not been verified. Real estate listings held by brokerage firms other than Coldwell Banker River Valley, REALTORS - Rochester may be marked with the Internet Data Exchange logo and detailed information about those properties will include the name of the listing broker(s) when required by the MLS. Copyright ©2026 - Multiple Listing Service, Inc. - All rights reserved.
Last Updated: September 18, 2026 1:18 AM UTC
 © 2026 Realtor Association of Southern Minnesota. All rights reserved. The data relating to real estate for sale on this limited electronic display comes in part from the Broker Reciprocity (sm) Program of the Realtor Association of Southern Minnesota Multiple Listing Service. Real estate listings held by brokerage firms other then Coldwell Banker River Valley, REALTORS - Rochester are marked with the Broker Reciprocity(sm) logo or the Broker Reciprocity(sm) thumbnail logo (a little black house)
 SCWMLS - South Central Wisconsin Multiple Listing Corp. All information deemed reliable but not guaranteed. All properties are subject to prior sale, change or withdrawal. Neither listing broker(s) or information provider(s) shall be responsible for any typographical errors, misinformation, misprints and shall be held totally harmless. Listing(s) information is provided for consumers personal, non-commercial use and may not be used for any purpose other than to identify prospective properties consumers may be interested in purchasing. The data relating to real estate for sale on this website comes in part from the Internet Data Exchange program of the Multiple Listing Service. Real estate listings held by brokerage firms other than Coldwell Banker River Valley, REALTORS - Rochester may be marked with the Internet Data Exchange logo and detailed information about those properties will include the name of the listing broker(s) when required by the MLS. Copyright 2026 South Central Wisconsin MLS Corporation All rights reserved.
This information, provided by seller, listing broker, and other parties, may not have been verified.
SCWMLS information is provided exclusively for consumers personal, non-commercial use and that it may not be used for any purpose other than to identify prospective properties consumers may be interested in purchasing.
Last Updated: September 18, 2026 1:00 AM UTC
SCWMLS - South Central Wisconsin Multiple Listing Corp. All information deemed reliable but not guaranteed. All properties are subject to prior sale, change or withdrawal. Neither listing broker(s) or information provider(s) shall be responsible for any typographical errors, misinformation, misprints and shall be held totally harmless. Listing(s) information is provided for consumers personal, non-commercial use and may not be used for any purpose other than to identify prospective properties consumers may be interested in purchasing. The data relating to real estate for sale on this website comes in part from the Internet Data Exchange program of the Multiple Listing Service. Real estate listings held by brokerage firms other than Coldwell Banker River Valley, REALTORS - Rochester may be marked with the Internet Data Exchange logo and detailed information about those properties will include the name of the listing broker(s) when required by the MLS. Copyright 2026 South Central Wisconsin MLS Corporation All rights reserved.
This information, provided by seller, listing broker, and other parties, may not have been verified.
SCWMLS information is provided exclusively for consumers personal, non-commercial use and that it may not be used for any purpose other than to identify prospective properties consumers may be interested in purchasing.
Last Updated: September 18, 2026 1:00 AM UTC
 Information should be deemed reliable but not guaranteed, all representations are approximate, and individual verification is recommended. Copyright ©2017 All rights reserved.
