
Price Reduction - Views - Golf Course - Primary on Main
Address
1316 Bluff Border Road, New Richmond, WI
Price
$ 499,900
Property Attributes
- ID#7032541
- TypeSingle Family
- Listing Status Active
- CountySAINT CROIX
- CityNew Richmond
- AreaWillow River Bluffs
- NeighborhoodWillow River Bluffs
- Zip54017
- StyleSingle Family
- Year Built2018
- Taxes$ 7927
- Price$ 499,900
- Bedrooms3
- Full Bathrooms3
- Half Bathrooms0
- Sqr Footage2674
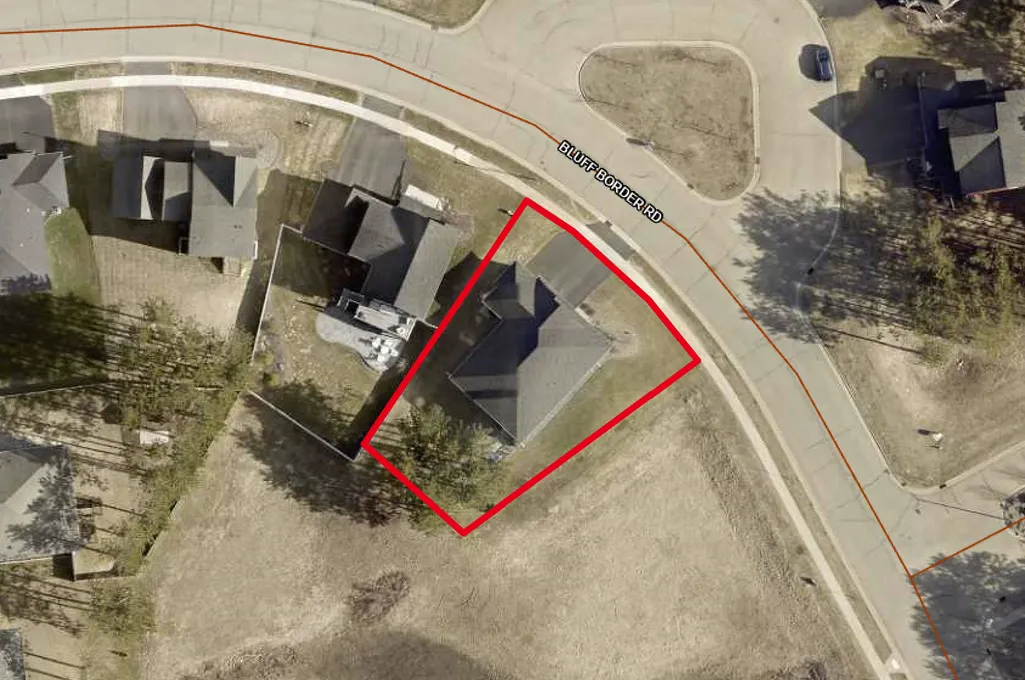
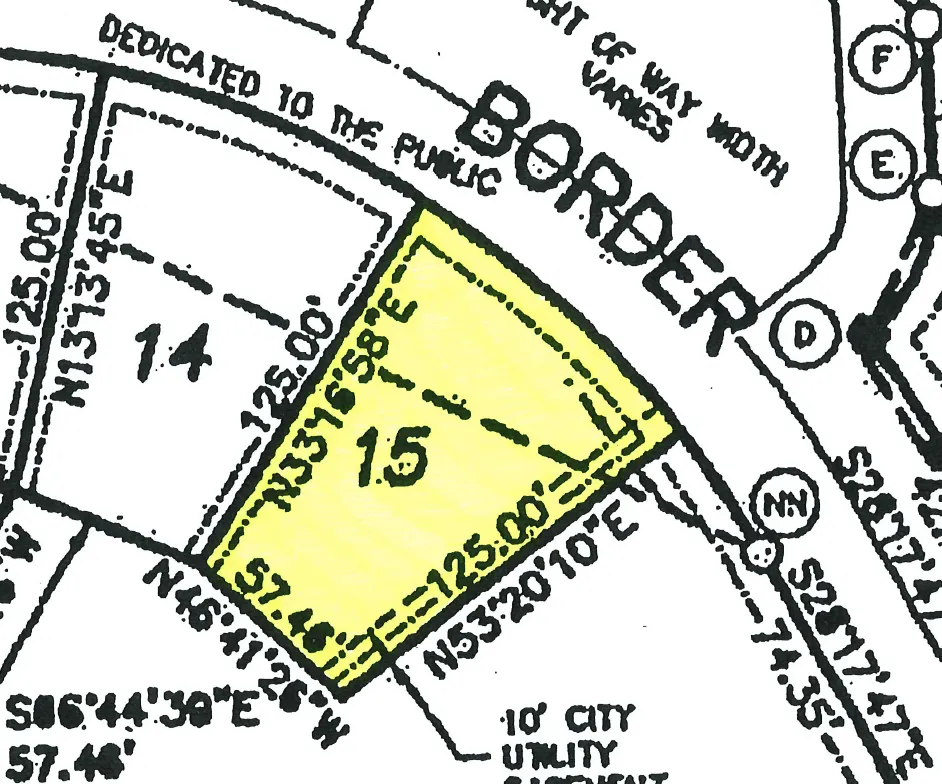
- Lot Size0.231 Acres
Data Source:
Northstar MLS (NSTAR)
Property Description
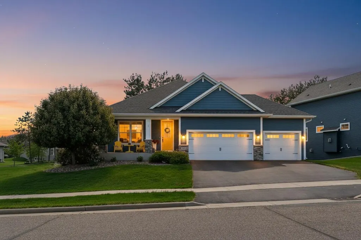
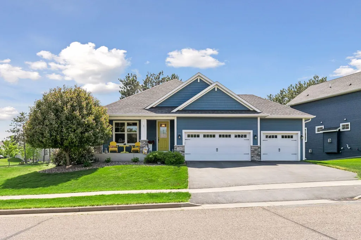
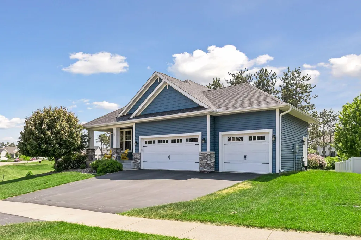
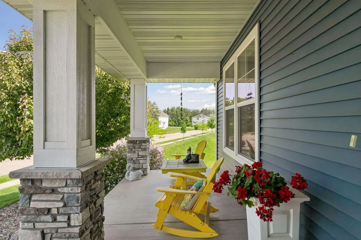
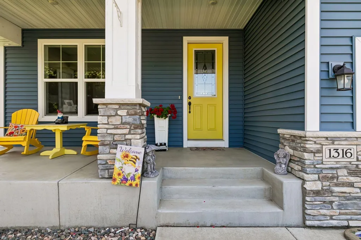
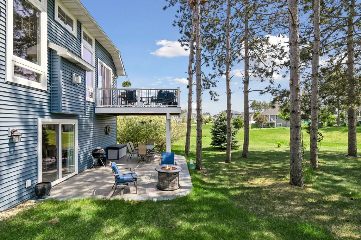
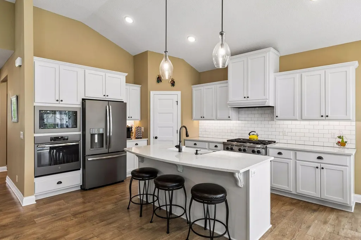
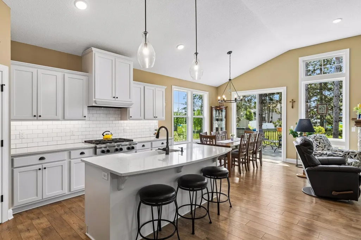
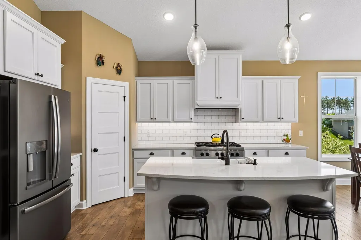
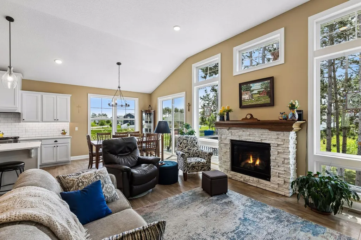
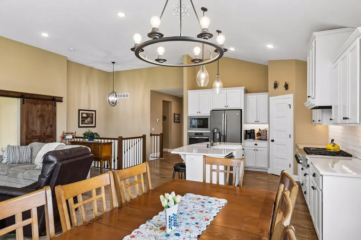
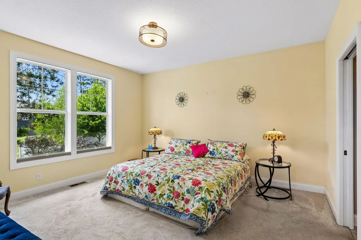
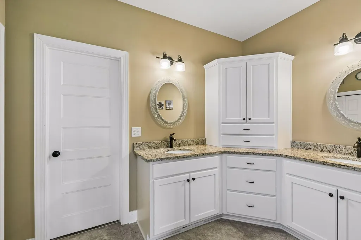
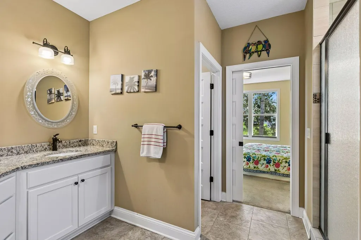
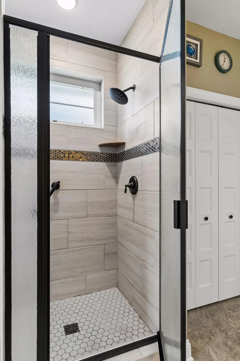
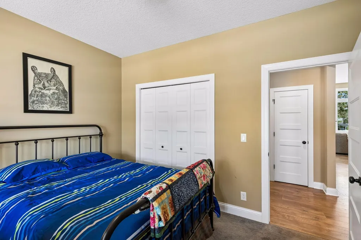
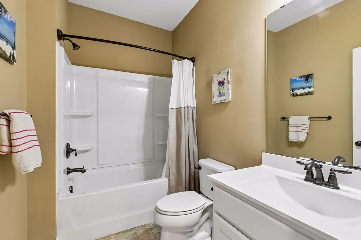
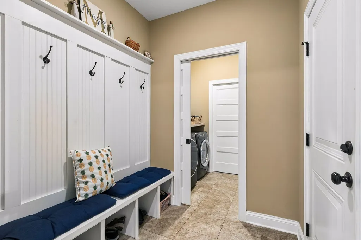
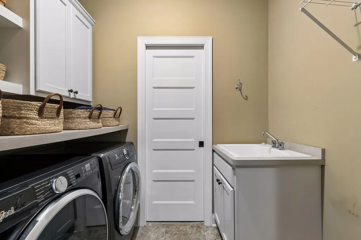
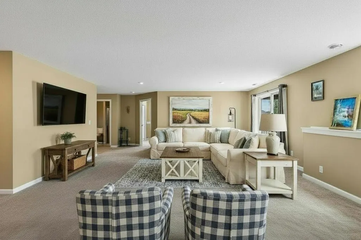
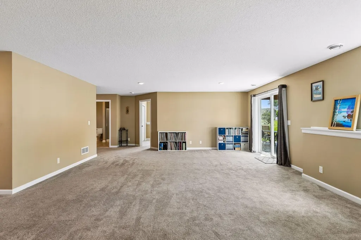
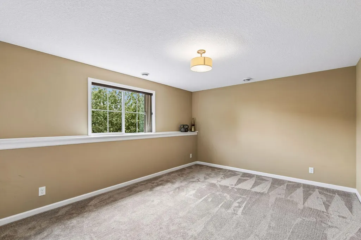
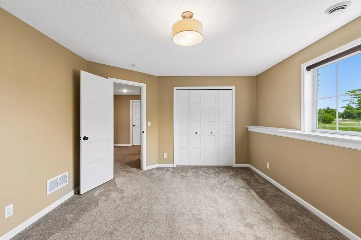
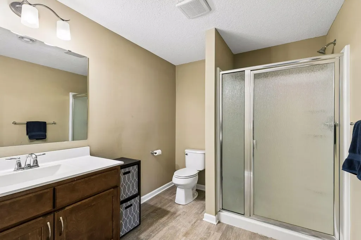
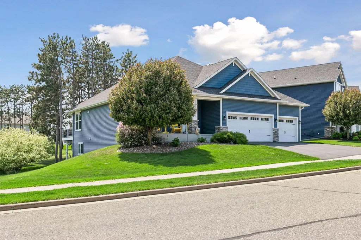
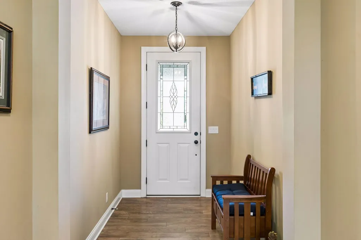
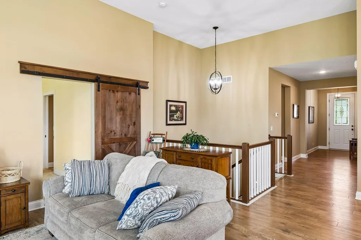
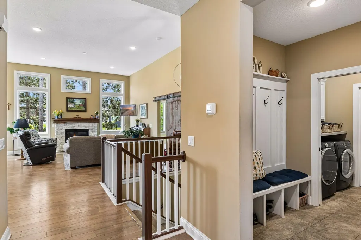
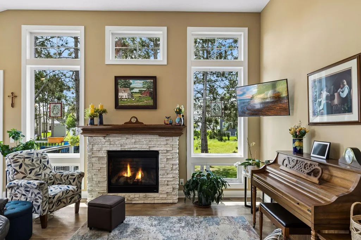
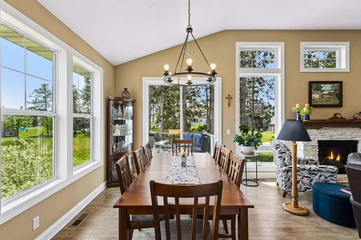
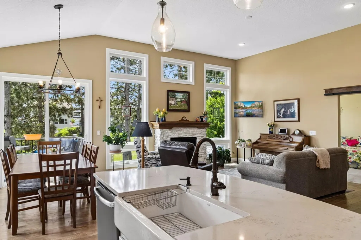
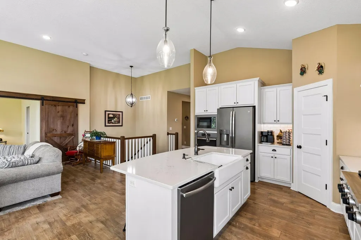
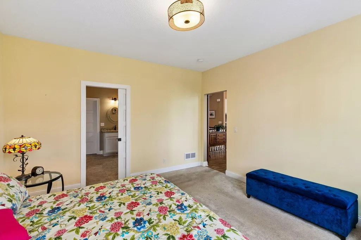
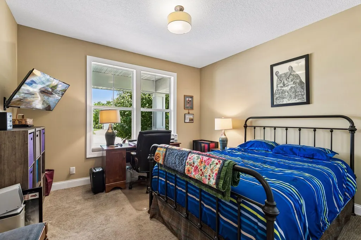
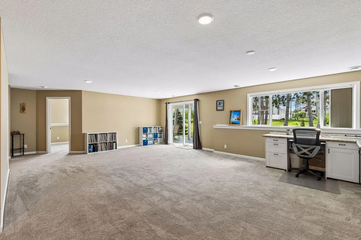
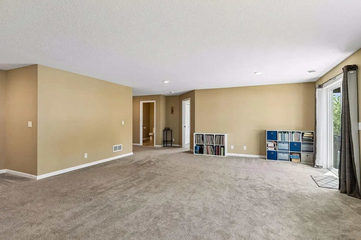
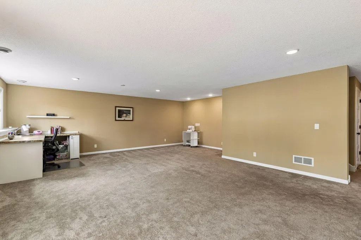
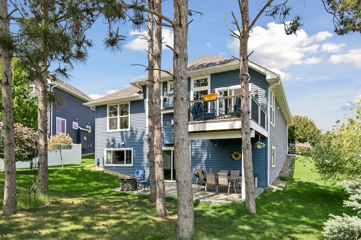
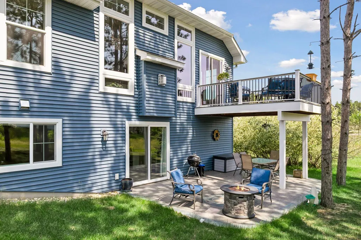
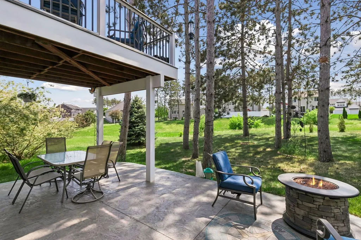
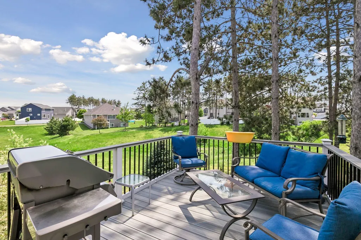
Welcome to this beautifully appointed 3-bedroom, 3-bath home in New Richmond, where thoughtful design, modern finishes, and exceptional functionality come together to create a truly inviting living experience. From the moment you arrive, the charming front porch, lush green lawn, and attractive landscaping provide outstanding curb appeal, while a welcoming pop of color at the entrance offers a glimpse of the style and warmth found throughout the home. Step inside to a bright, open-concept floor plan designed for both comfortable everyday living and effortless entertaining. A desirable front bedroom and full bath provide flexible space for guests, a home office, or multi-generational living. The stunning vaulted living room serves as the centerpiece of the home, featuring dramatic floor-to-ceiling windows that flood the space with natural light and a beautiful stone gas fireplace that creates a warm and inviting atmosphere. The gourmet kitchen is sure to impress with crisp white cabinetry, stainless steel appliances, a spacious center island, and a convenient corner pantry offering exceptional storage and organization. Adjacent to the kitchen, the informal dining area opens directly to a spacious deck, perfect for morning coffee, outdoor dining, or relaxing with family and friends. The main-floor primary suite is a private retreat, highlighted by a distinctive barn door entry leading to a spa-inspired bath featuring a luxurious walk-in shower, dual-sink vanity with additional cabinet storage, and an expansive walk-in closet with direct access to the laundry and mudroom for ultimate convenience. The finished walkout lower level expands the home's living space with a large great room ideal for entertaining, movie nights, or game days. An additional bedroom and ¾ bath provide privacy and flexibility for guests, family members, or a dedicated workspace. Step outside to the impressive stamped concrete patio, creating a seamless indoor-outdoor living experience and an ideal setting for gatherings or peaceful evenings outdoors. Additional highlights include abundant storage throughout the home, a spacious, heated 3-car garage with extra storage space, and the rare benefit of having no neighbors on two sides, offering added privacy and open views. Conveniently located near golf, parks, shopping, dining, and recreational opportunities, this move-in-ready home offers the perfect combination of comfort, style, and location. The home inspection has been completed for you. See supplements for photos, tour, Matterport Floorplan, and more. Don't miss this exceptional opportunity to own a beautiful home in New Richmond. Schedule your private showing today!
| Price History | |
|---|---|
| 5/30/2026 | Listed $550,000 |
| 7/8/2026 | 1$549,900 |
| 7/23/2026 | 5$525,000 |
| 9/14/2026 | 5$499,900 |
General Features
| Living Area | 2674 |
|---|---|
| Sewer | City Sewer/Connected |
| Heating | Forced Air,Other |
| Cooling | Central Air |
| Roof | Architectural Shingle,Asphalt,Pitched |
| Appliances | Cooktop,Dishwasher,Disposal,Dryer,Electric Water Heater,Exhaust Fan,Humidifier,Microwave,Refrigerator,Stainless Steel Appliances,Wall Oven,Washer,Water Softener Owned |
| HOA Fee | 125 |
| Garage Spaces | 3 |
| Association Fee Includes | Other |
| Pool Features | None |
| Construction Materials | Concrete,Frame |
| Year Built | 2018 |
| Electric | Circuit Breakers,200+ Amp Service |
| Levels | One |
| Property Subtype | Single Family |
| Tax Year | 2026 |
| Accessibility | None |
| Assoc Fee Paid Per | Annually |
| County | St. Croix |
| New Construction | No |
| Property Type | Residential |
| HOA | Yes |
| Contingency | None |
| Subdivision Name | Willow River Bluffs |
| Full Baths | 1 |
| Directions | WI-35N toward New Richmond,continuing onto WI-64E. Exit onto WI-64 BUS E,South on County Road A,West on Scenic Lane,North on Bluff Border Road to home. |
| City | New Richmond |
| Association Name | Bordertown Realty |
| High School District | New Richmond |
| Zoning Description | Residential-Single Family |
| Lot Size Units | Acres |
| Property Attached Y/N | No |
| Land Lease Y/N | No |
| Tax Annual Amount | 7927 |
| Additional Parcels Y/N | No |
| Virtual Tour | https://tours.spacecrafting.com/n-9k9sq2 |
| Standard Status | Active |
| Lender Owned | No |
| Amenities Unit | Cable,Deck,Kitchen Center Island,Primary Bedroom Walk-In Closet,Main Floor Primary Bedroom,Paneled Doors,Porch,In-Ground Sprinkler,Tile Floors,Vaulted Ceiling(s),Washer/Dryer Hookup |
| PostalCity | New Richmond |
Interior Features
| Basement | Daylight/Lookout Windows,Drainage System,Finished,Full,Storage Space,Walkout |
|---|---|
| Total Fireplaces | 1 |
| Fireplace Features | Gas,Living Room |
| Basement (Y/N) | Yes |
| Fireplace Y/N | Yes |
| Above Grade Finished Area | 1633 |
| 3/4 Baths | 2 |
| Laundry Features | Electric Dryer Hookup,Laundry Room,Main Level,Sink,Washer Hookup |
| Total Bedrooms | 3 |
| Below Grade Finished Area | 1041 |
| Total Baths | 3 |
| Bath Desc | 3/4 Basement,3/4 Primary,Private Primary,Main Floor Full Bath,Walk-In Shower Stall |
| Dining Room Description | Eat In Kitchen,Informal Dining Room |
| Foundation Dimensions | 41x38 |
| Fuel | Electric,Natural Gas |
| Garage Dimensions | 31x21 |
| Garage Square Feet | 672 |
Exterior Features
| Fencing | None |
|---|---|
| Parking Features | Attached Garage,Asphalt,Garage Door Opener,Heated Garage,Insulated Garage |
| Lot Features | Irregular Lot,Tree Coverage - Light,Underground Utilities |
| Water Source | City Water/Connected |
| Lot Size Area | 0.231 |
| Building Area Total | 3218 |
| Lot Dimensions | 102x125x57x125 |
| Waterfront Y/N | No |
| Foundation Area | 1585 |
| Road Frontage Type | City Street,Curbs,Paved Streets,Sidewalks |
| Road Responsibility | Public Maintained Road |
Amenities
- Foreclosure
- Views
- Short Sale
- New Construction
- Adult 55+
- Lease To Own
- No HOA Fees
- Furnished
- Primary On Main
- Air Conditioning
- Seller Finance
- Green
- Fixer Upper
- Horse
- Golf
- Fireplace
- Deck
- Garage
- Basement
- Pool
Property vs Single Family Average in 54017
Price
Taxes
Year Built
Visits
 The data relating to real estate for sale on this web site comes in part from the Broker Reciprocity Program of the Regional Multiple Listing Service of Minnesota, Inc. Real estate listings held by brokerage firms other than Coldwell Banker River Valley, REALTORS - Rochester are marked with the Broker Reciprocity logo or the Broker Reciprocity thumbnail logo (little black
house) and detailed information about them includes the name of the listing brokers.
The data relating to real estate for sale on this web site comes in part from the Broker Reciprocity Program of the Regional Multiple Listing Service of Minnesota, Inc. Real estate listings held by brokerage firms other than Coldwell Banker River Valley, REALTORS - Rochester are marked with the Broker Reciprocity logo or the Broker Reciprocity thumbnail logo (little black
house) and detailed information about them includes the name of the listing brokers.


 Metro MLS - Milwaukee Data provided by Metro MLS. All information deemed reliable but not guaranteed. All properties are subject to prior sale, change or withdrawal. Neither listing broker(s) or information provider(s) shall be responsible for any typographical errors, misinformation, misprints and shall be held totally harmless. IDX information is provided exclusively for consumers personal, non-commercial use and that it may not be used for any purpose other than to identify prospective properties consumers may be interested in purchasing. The data relating to real estate for sale on this website comes in part from the Internet Data Exchange program of the Multiple Listing Service. Information is supplied by seller and other third parties and has not been verified. Real estate listings held by brokerage firms other than Coldwell Banker River Valley, REALTORS - Rochester may be marked with the Internet Data Exchange logo and detailed information about those properties will include the name of the listing broker(s) when required by the MLS. Copyright ©2026 - Multiple Listing Service, Inc. - All rights reserved.
Last Updated: September 14, 2026 7:06 PM UTC
Metro MLS - Milwaukee Data provided by Metro MLS. All information deemed reliable but not guaranteed. All properties are subject to prior sale, change or withdrawal. Neither listing broker(s) or information provider(s) shall be responsible for any typographical errors, misinformation, misprints and shall be held totally harmless. IDX information is provided exclusively for consumers personal, non-commercial use and that it may not be used for any purpose other than to identify prospective properties consumers may be interested in purchasing. The data relating to real estate for sale on this website comes in part from the Internet Data Exchange program of the Multiple Listing Service. Information is supplied by seller and other third parties and has not been verified. Real estate listings held by brokerage firms other than Coldwell Banker River Valley, REALTORS - Rochester may be marked with the Internet Data Exchange logo and detailed information about those properties will include the name of the listing broker(s) when required by the MLS. Copyright ©2026 - Multiple Listing Service, Inc. - All rights reserved.
Last Updated: September 14, 2026 7:06 PM UTC
 © 2026 Realtor Association of Southern Minnesota. All rights reserved. The data relating to real estate for sale on this limited electronic display comes in part from the Broker Reciprocity (sm) Program of the Realtor Association of Southern Minnesota Multiple Listing Service. Real estate listings held by brokerage firms other then Coldwell Banker River Valley, REALTORS - Rochester are marked with the Broker Reciprocity(sm) logo or the Broker Reciprocity(sm) thumbnail logo (a little black house)
 SCWMLS - South Central Wisconsin Multiple Listing Corp. All information deemed reliable but not guaranteed. All properties are subject to prior sale, change or withdrawal. Neither listing broker(s) or information provider(s) shall be responsible for any typographical errors, misinformation, misprints and shall be held totally harmless. Listing(s) information is provided for consumers personal, non-commercial use and may not be used for any purpose other than to identify prospective properties consumers may be interested in purchasing. The data relating to real estate for sale on this website comes in part from the Internet Data Exchange program of the Multiple Listing Service. Real estate listings held by brokerage firms other than Coldwell Banker River Valley, REALTORS - Rochester may be marked with the Internet Data Exchange logo and detailed information about those properties will include the name of the listing broker(s) when required by the MLS. Copyright 2026 South Central Wisconsin MLS Corporation All rights reserved.
This information, provided by seller, listing broker, and other parties, may not have been verified.
SCWMLS information is provided exclusively for consumers personal, non-commercial use and that it may not be used for any purpose other than to identify prospective properties consumers may be interested in purchasing.
Last Updated: September 14, 2026 6:58 PM UTC
SCWMLS - South Central Wisconsin Multiple Listing Corp. All information deemed reliable but not guaranteed. All properties are subject to prior sale, change or withdrawal. Neither listing broker(s) or information provider(s) shall be responsible for any typographical errors, misinformation, misprints and shall be held totally harmless. Listing(s) information is provided for consumers personal, non-commercial use and may not be used for any purpose other than to identify prospective properties consumers may be interested in purchasing. The data relating to real estate for sale on this website comes in part from the Internet Data Exchange program of the Multiple Listing Service. Real estate listings held by brokerage firms other than Coldwell Banker River Valley, REALTORS - Rochester may be marked with the Internet Data Exchange logo and detailed information about those properties will include the name of the listing broker(s) when required by the MLS. Copyright 2026 South Central Wisconsin MLS Corporation All rights reserved.
This information, provided by seller, listing broker, and other parties, may not have been verified.
SCWMLS information is provided exclusively for consumers personal, non-commercial use and that it may not be used for any purpose other than to identify prospective properties consumers may be interested in purchasing.
Last Updated: September 14, 2026 6:58 PM UTC
 Information should be deemed reliable but not guaranteed, all representations are approximate, and individual verification is recommended. Copyright ©2017 All rights reserved.
