
Open House Tue, Sep 15th 10:00 AM - 04:00 PM - Views - Primary on Main
Address
2359 Sydney Lane, Hudson, WI
Price
$ 824,900
Property Attributes
- ID#7010911
- TypeSingle Family
- Listing Status Active
- CountySAINT CROIX
- CityHudson
- AreaPark Place Village
- NeighborhoodPark Place Village
- Zip54016
- StyleSingle Family
- Year Built2027
- Price$ 824,900
- Bedrooms3
- Full Bathrooms2
- Half Bathrooms0
- Sqr Footage2300
- Lot Size0.22 Acres
Data Source:
Northstar MLS (NSTAR)
Property Description
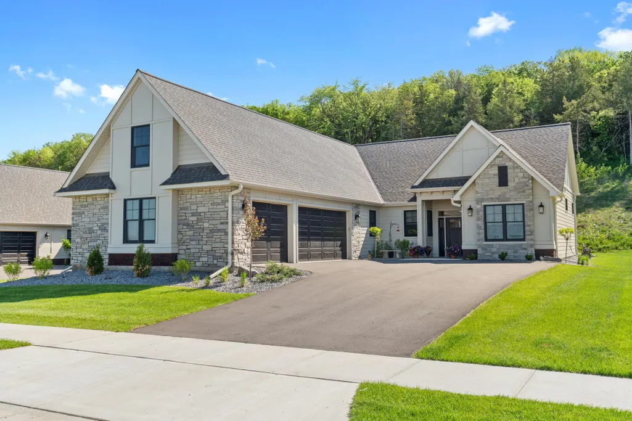
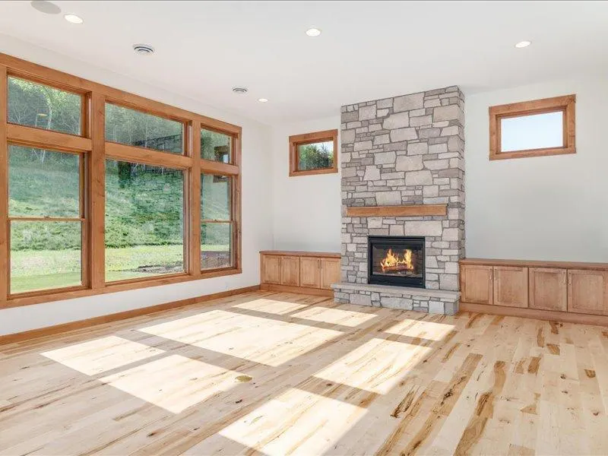
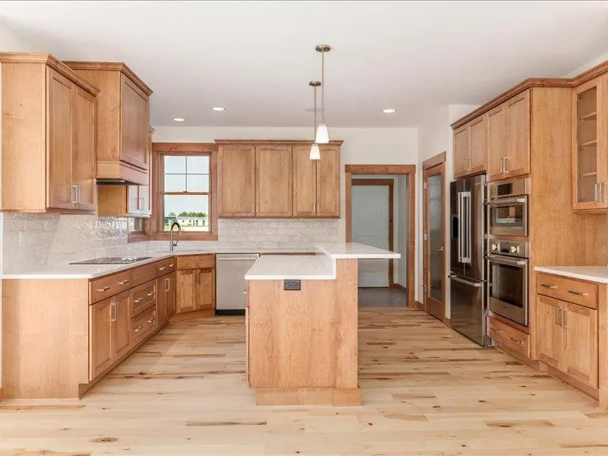
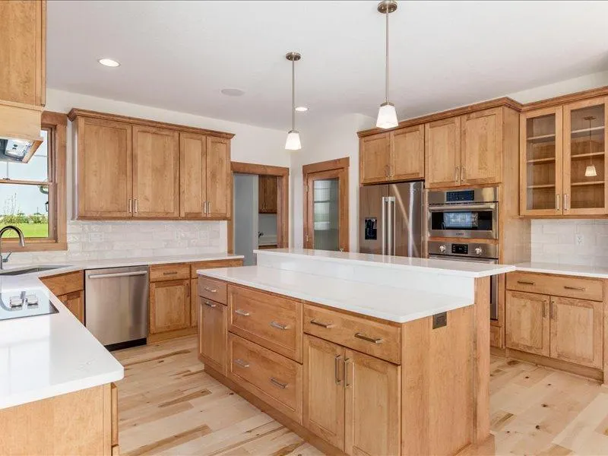
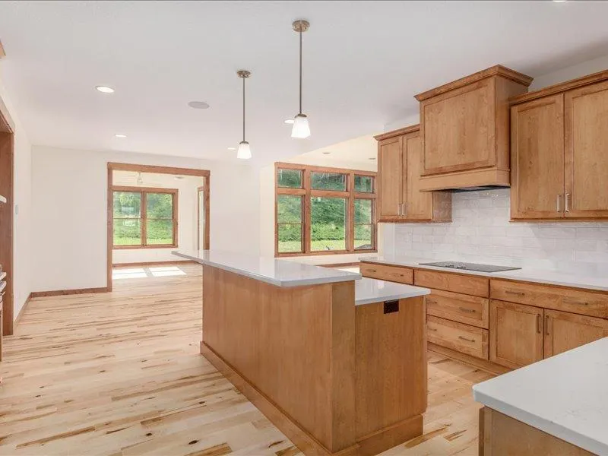
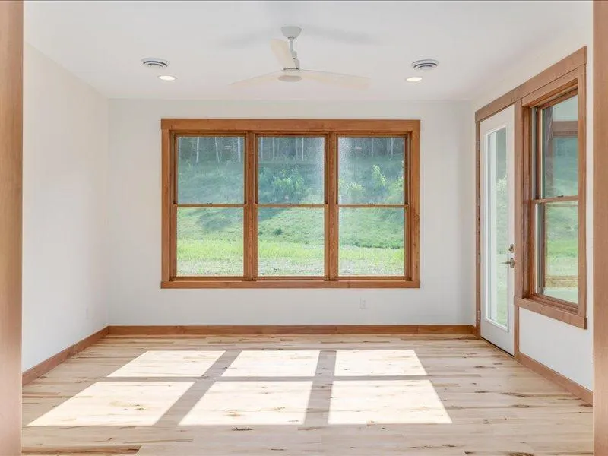
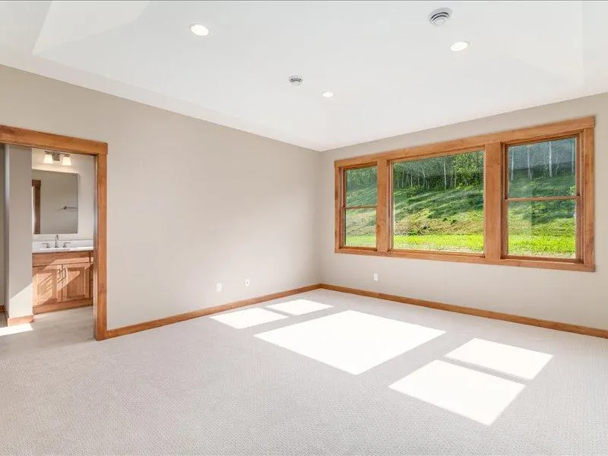
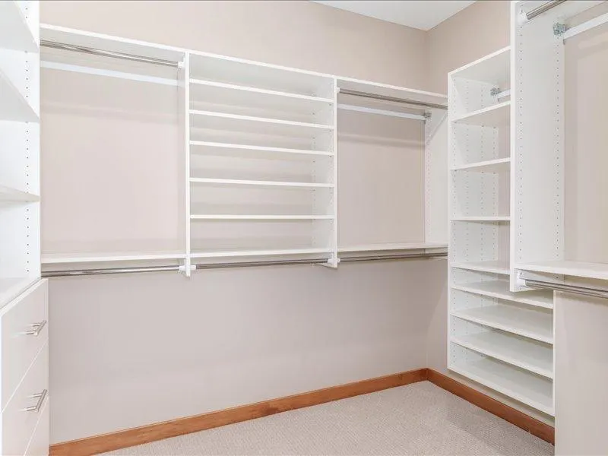
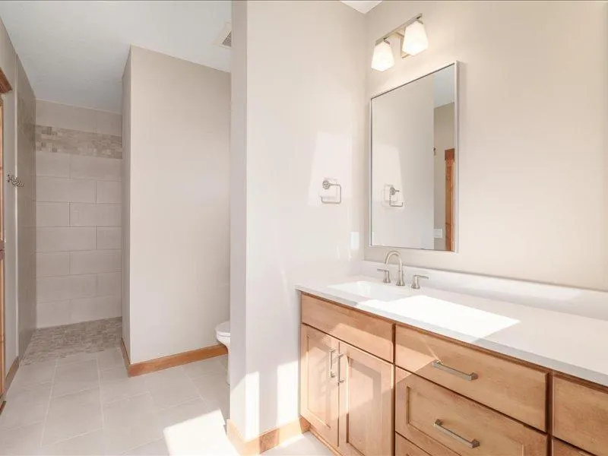
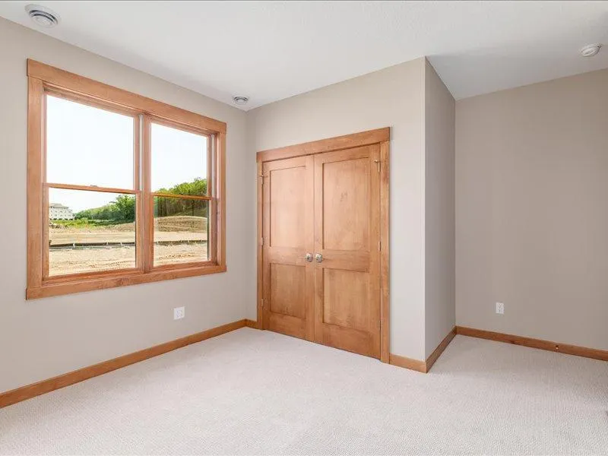
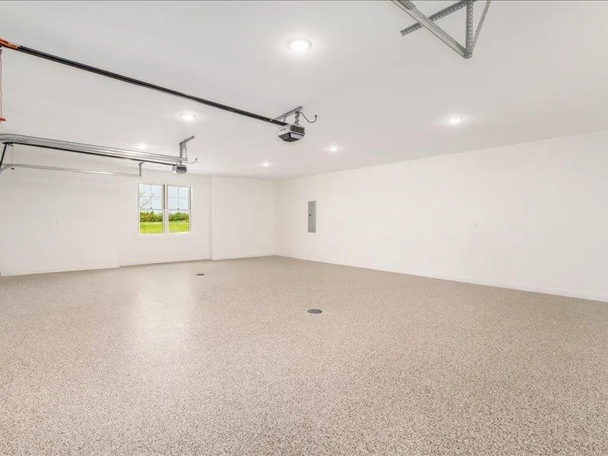
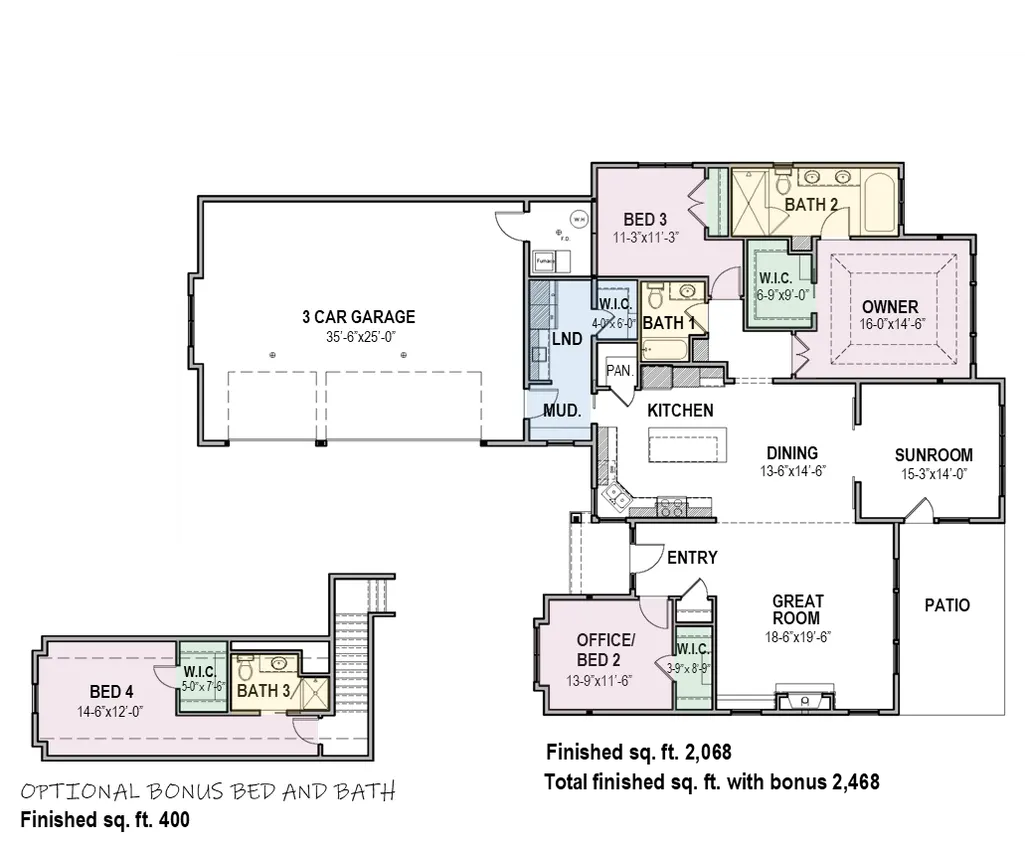
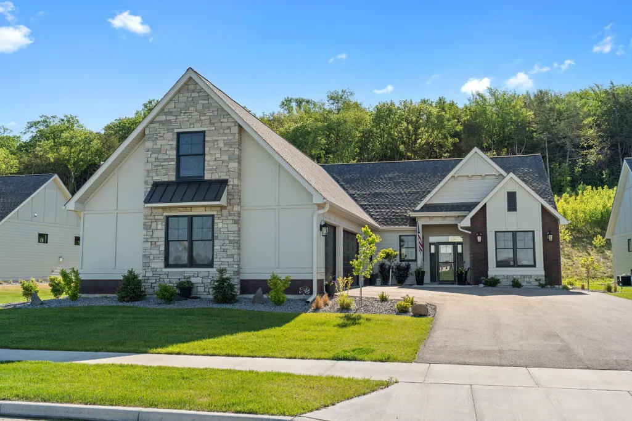
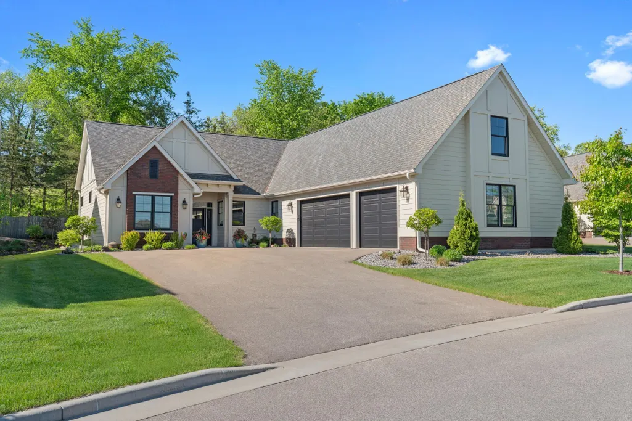
This is a To Be Built Home - Discover the Princeton floor plan at Park Place Village, where modern design meets effortless, low-maintenance living. This thoughtfully designed home offers the opportunity to own a beautifully crafted residence in a peaceful, highly desirable community. With approximately 2,300 square feet of one-level living, the Princeton delivers a perfect balance of style, comfort, and functionality. High ceilings, abundant natural light, and a well-planned layout create an inviting atmosphere ideal for everyday living and entertaining. The spacious living room features impressive 11-foot ceilings and a gas fireplace, creating a warm and welcoming gathering space. Andersen 400 Series windows flood the home with natural light while showcasing views of the private lot backing to parkland, offering a sense of privacy and serenity. The adjacent kitchen is designed for both form and function, complete with stainless steel appliances, custom cabinetry, and a large center island ideal for meal prep or casual dining. Just off the main living area, the sunroom provides a bright and peaceful space to enjoy parkland views, perfect for quiet mornings or hosting guests. The primary suite is a true retreat, highlighted by an elegant tray ceiling and generous proportions. The luxurious ensuite bath features a soaking tub, separate walk-in shower, dual vanities, and a spacious walk-in closet, delivering a spa-like experience at home. Two additional bedrooms provide flexible space for guests, family, or a home office and are served by a full bathroom. For those seeking even more versatility, an optional bonus room above the garage can be added, ideal for a guest suite, home gym, or hobby space. A three-car garage offers ample room for vehicles and storage. With HOA dues of just $195 per month, homeowners enjoy a truly low-maintenance lifestyle that includes lawn care, irrigation, and snow removal—freeing up more time to enjoy life. Located near parks, walking trails, and just minutes from the St. Croix River, Park Place Village offers the perfect blend of natural beauty and convenience. Downtown Hudson’s shopping, dining, and entertainment are close by, along with easy access to the Twin Cities. Park Place Village is more than a neighborhood—it’s a community where neighbors connect and a true sense of belonging is felt. **Other floor plans available – stop by for a tour of homes under construction** Sales Center Location - 2469 Sharon Lane, Hudson, WI 54016 Office Hours - M-F 10am-4pm / Sat & Sun 11am-3pm
| Price History | |
|---|---|
| 1/20/2026 | Listed $824,900 |
General Features
| Living Area | 2300 |
|---|---|
| Sewer | City Sewer/Connected |
| Heating | Forced Air,Humidifier |
| Cooling | Central Air |
| Roof | Asphalt |
| Appliances | Cooktop,Dishwasher,Disposal,Electric Water Heater,Exhaust Fan,Humidifier,Microwave,Range,Refrigerator,Stainless Steel Appliances,Wall Oven |
| HOA Fee | 195 |
| Garage Spaces | 3 |
| Association Fee Includes | Lawn Care,Professional Mgmt,Snow Removal |
| Pool Features | None |
| Year Built | 2027 |
| Levels | One |
| Property Subtype | Single Family |
| Tax Year | 2026 |
| Accessibility | Doors 36 +,Hallways 42 +,Door Lever Handles,No Stairs External,No Stairs Internal,Roll-In Shower,Soaking Tub |
| Assoc Fee Paid Per | Monthly |
| County | St. Croix |
| New Construction | No |
| Property Type | Residential |
| Association Amenities | None |
| HOA | Yes |
| Contingency | None |
| Subdivision Name | Park Place Village |
| Full Baths | 2 |
| Directions | Take exit 2 from I-94 E and go South on Carmichael for about 1.5 miles. Park Place Village is on the left. |
| City | Hudson |
| Association Name | Park Place Village |
| High School District | Hudson |
| Zoning Description | Residential-Single Family |
| Lot Size Units | Acres |
| Property Attached Y/N | No |
| Land Lease Y/N | No |
| Additional Parcels Y/N | No |
| Builder Name | Divine Custom Homes |
| Standard Status | Active |
| Lender Owned | No |
| Amenities Unit | French Doors,Kitchen Center Island,Kitchen Window,Primary Bedroom Walk-In Closet,Main Floor Primary Bedroom,Patio,Paneled Doors,In-Ground Sprinkler,Sun Room,Tile Floors,Vaulted Ceiling(s),Washer/Drye |
| Community Name | Park Place Village |
| PostalCity | Hudson |
Interior Features
| Basement | None |
|---|---|
| Total Fireplaces | 1 |
| Fireplace Features | Gas,Living Room |
| Basement (Y/N) | No |
| Fireplace Y/N | Yes |
| Above Grade Finished Area | 2300 |
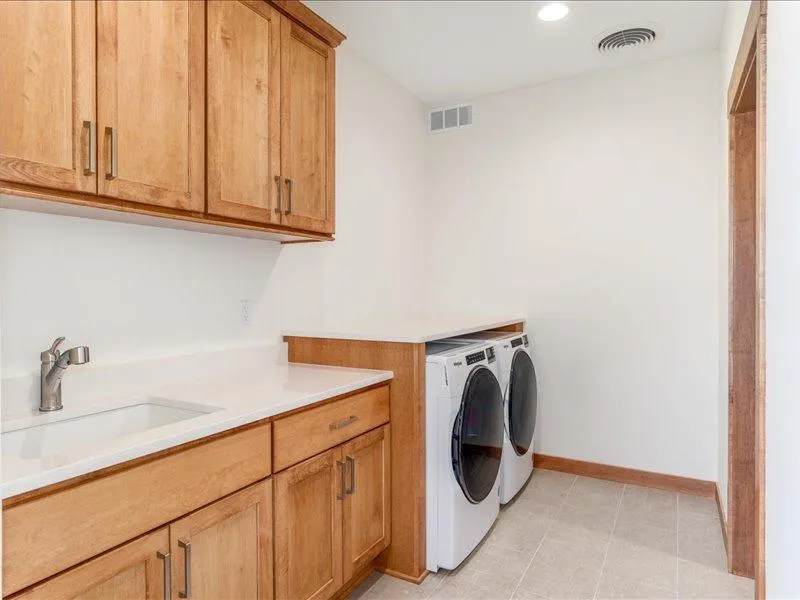
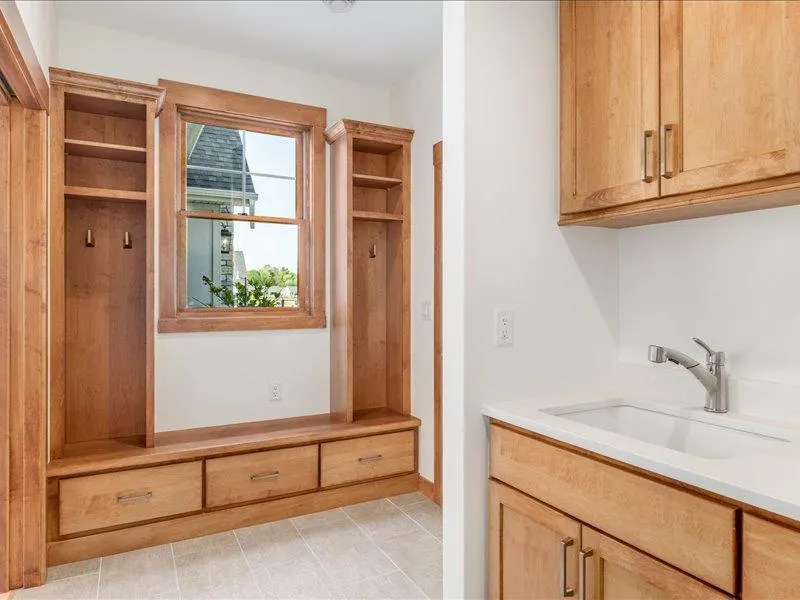
| Laundry Features | Electric Dryer Hookup,Gas Dryer Hookup,Laundry Room,Main Level,Sink,In Unit,Washer Hookup |
| Total Bedrooms | 3 |
| Total Baths | 2 |
| Bath Desc | Double Sink,Bathroom Ensuite,Full Primary,Private Primary,Main Floor Full Bath,Separate Tub & Shower,Walk-In Shower Stall |
| Dining Room Description | Breakfast Bar,Informal Dining Room,Kitchen/Dining Room |
| Fuel | Natural Gas |
| Garage Dimensions | 36x25 |
| Garage Square Feet | 875 |
Exterior Features
| Fencing | None |
|---|---|
| Parking Features | Attached Garage,Asphalt,Floor Drain,Garage Door Opener,Insulated Garage |
| Lot Features | Property Adjoins Public Land,Sod Included in Price,Tree Coverage - Light,Underground Utilities |
| Water Source | City Water/Connected |
| Lot Size Area | 0.22 |
| Building Area Total | 2300 |
| Lot Dimensions | 71x135 |
| Waterfront Y/N | No |
| Foundation Area | 2300 |
| Road Frontage Type | City Street,Paved Streets,Sidewalks |
Amenities
- Foreclosure
- Views
- Short Sale
- New Construction
- Adult 55+
- Lease To Own
- No HOA Fees
- Furnished
- Primary On Main
- Air Conditioning
- Seller Finance
- Green
- Fixer Upper
- Horse
- Golf
- Fireplace
- Deck
- Garage
- Basement
- Pool
Property vs Single Family Average in 54016
Price
Year Built
Visits
In The Neighborhood
Open House
Hudson
$ 679,900
- Type
- Single Family
- Size
- 1,767 SqFt
- Rooms
- 3 Beds + 2 Baths
 Divine Real Estate Group
Open House
Hudson
$ 649,900
- Type
- Single Family
- Size
- 1,634 SqFt
- Rooms
- 2 Beds + 2 Baths
Divine Real Estate Group


 Metro MLS - Milwaukee Data provided by Metro MLS. All information deemed reliable but not guaranteed. All properties are subject to prior sale, change or withdrawal. Neither listing broker(s) or information provider(s) shall be responsible for any typographical errors, misinformation, misprints and shall be held totally harmless. IDX information is provided exclusively for consumers personal, non-commercial use and that it may not be used for any purpose other than to identify prospective properties consumers may be interested in purchasing. The data relating to real estate for sale on this website comes in part from the Internet Data Exchange program of the Multiple Listing Service. Information is supplied by seller and other third parties and has not been verified. Real estate listings held by brokerage firms other than Coldwell Banker River Valley, REALTORS - Rochester may be marked with the Internet Data Exchange logo and detailed information about those properties will include the name of the listing broker(s) when required by the MLS. Copyright ©2026 - Multiple Listing Service, Inc. - All rights reserved.
Last Updated: September 14, 2026 3:00 AM UTC
Metro MLS - Milwaukee Data provided by Metro MLS. All information deemed reliable but not guaranteed. All properties are subject to prior sale, change or withdrawal. Neither listing broker(s) or information provider(s) shall be responsible for any typographical errors, misinformation, misprints and shall be held totally harmless. IDX information is provided exclusively for consumers personal, non-commercial use and that it may not be used for any purpose other than to identify prospective properties consumers may be interested in purchasing. The data relating to real estate for sale on this website comes in part from the Internet Data Exchange program of the Multiple Listing Service. Information is supplied by seller and other third parties and has not been verified. Real estate listings held by brokerage firms other than Coldwell Banker River Valley, REALTORS - Rochester may be marked with the Internet Data Exchange logo and detailed information about those properties will include the name of the listing broker(s) when required by the MLS. Copyright ©2026 - Multiple Listing Service, Inc. - All rights reserved.
Last Updated: September 14, 2026 3:00 AM UTC
 © 2026 Realtor Association of Southern Minnesota. All rights reserved. The data relating to real estate for sale on this limited electronic display comes in part from the Broker Reciprocity (sm) Program of the Realtor Association of Southern Minnesota Multiple Listing Service. Real estate listings held by brokerage firms other then Coldwell Banker River Valley, REALTORS - Rochester are marked with the Broker Reciprocity(sm) logo or the Broker Reciprocity(sm) thumbnail logo (a little black house)
 SCWMLS - South Central Wisconsin Multiple Listing Corp. All information deemed reliable but not guaranteed. All properties are subject to prior sale, change or withdrawal. Neither listing broker(s) or information provider(s) shall be responsible for any typographical errors, misinformation, misprints and shall be held totally harmless. Listing(s) information is provided for consumers personal, non-commercial use and may not be used for any purpose other than to identify prospective properties consumers may be interested in purchasing. The data relating to real estate for sale on this website comes in part from the Internet Data Exchange program of the Multiple Listing Service. Real estate listings held by brokerage firms other than Coldwell Banker River Valley, REALTORS - Rochester may be marked with the Internet Data Exchange logo and detailed information about those properties will include the name of the listing broker(s) when required by the MLS. Copyright 2026 South Central Wisconsin MLS Corporation All rights reserved.
This information, provided by seller, listing broker, and other parties, may not have been verified.
SCWMLS information is provided exclusively for consumers personal, non-commercial use and that it may not be used for any purpose other than to identify prospective properties consumers may be interested in purchasing.
Last Updated: September 14, 2026 3:00 AM UTC
SCWMLS - South Central Wisconsin Multiple Listing Corp. All information deemed reliable but not guaranteed. All properties are subject to prior sale, change or withdrawal. Neither listing broker(s) or information provider(s) shall be responsible for any typographical errors, misinformation, misprints and shall be held totally harmless. Listing(s) information is provided for consumers personal, non-commercial use and may not be used for any purpose other than to identify prospective properties consumers may be interested in purchasing. The data relating to real estate for sale on this website comes in part from the Internet Data Exchange program of the Multiple Listing Service. Real estate listings held by brokerage firms other than Coldwell Banker River Valley, REALTORS - Rochester may be marked with the Internet Data Exchange logo and detailed information about those properties will include the name of the listing broker(s) when required by the MLS. Copyright 2026 South Central Wisconsin MLS Corporation All rights reserved.
This information, provided by seller, listing broker, and other parties, may not have been verified.
SCWMLS information is provided exclusively for consumers personal, non-commercial use and that it may not be used for any purpose other than to identify prospective properties consumers may be interested in purchasing.
Last Updated: September 14, 2026 3:00 AM UTC
 Information should be deemed reliable but not guaranteed, all representations are approximate, and individual verification is recommended. Copyright ©2017 All rights reserved.
